
Views


Address
78 10th Street E # 2104, Saint Paul, MN
Price
$ 189,900
Property Attributes
- ID#6787743
- TypeSingle Family
- Listing Status Active
- CountyRAMSEY
- CitySaint Paul
- AreaCic 499 The Pt Of St Paul
- NeighborhoodCic 499 The Pt Of St Paul
- Zip55101
- Style(CC) High Rise (4+ Levels)
- Year Built1987
- Taxes$ 3358
- Price$ 189,900
- Bedrooms2
- Full Bathrooms1
- Half Bathrooms1
- Sqr Footage894
- Lot Size0.789 Acres
Data Source:
Northstar MLS (NSTAR)
Property Description
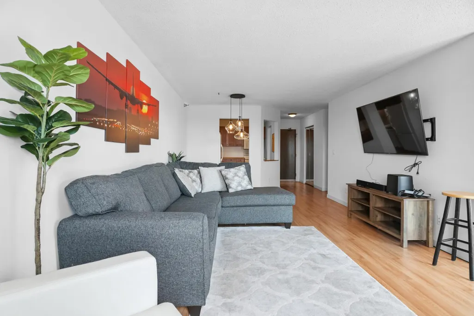
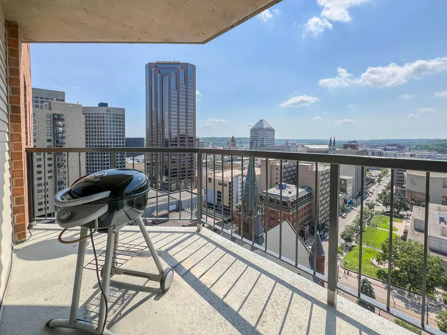
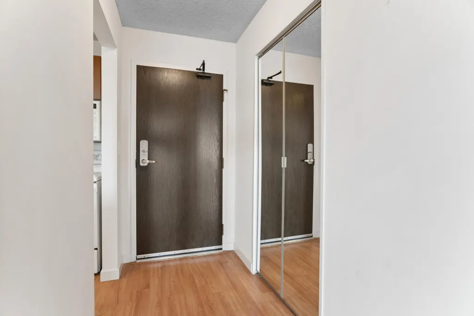
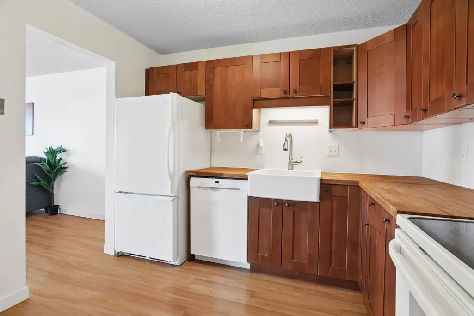
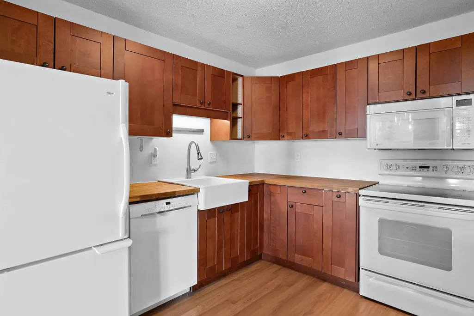
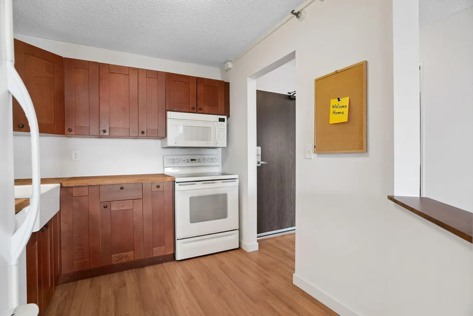
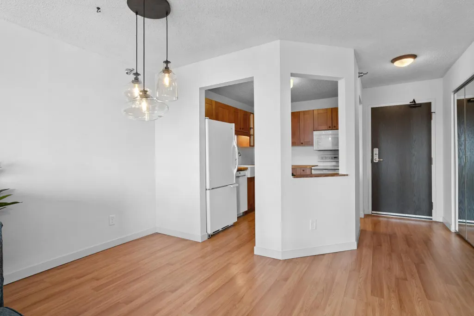
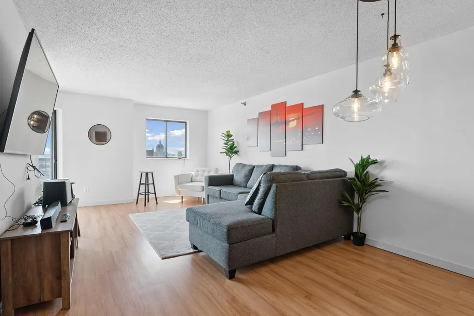
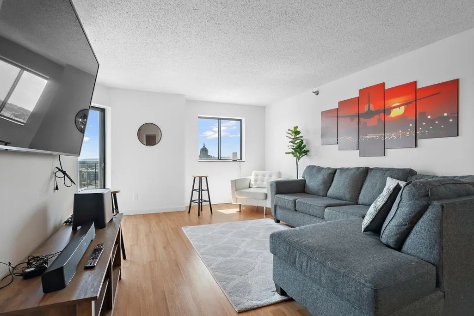
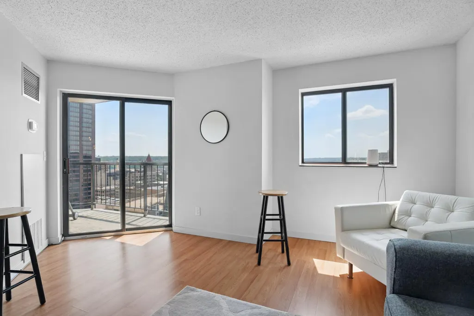
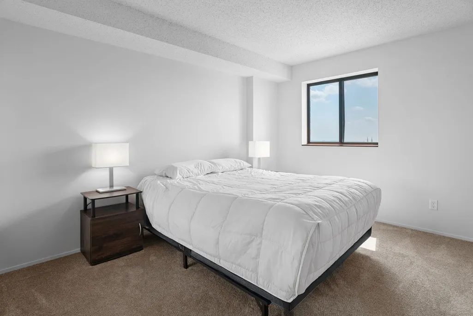
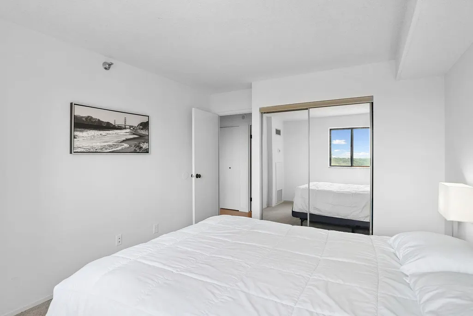
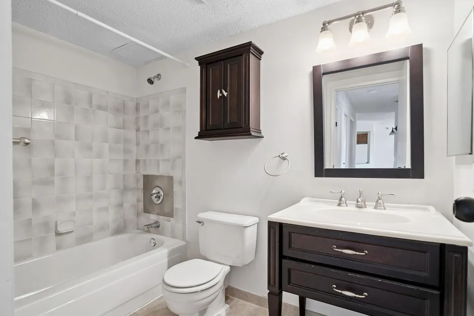
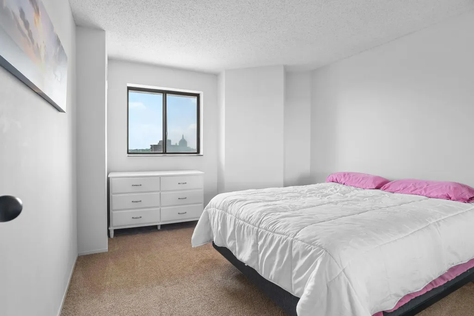
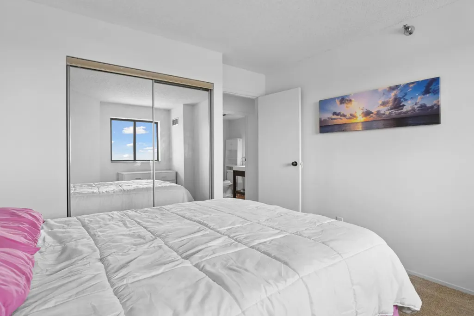
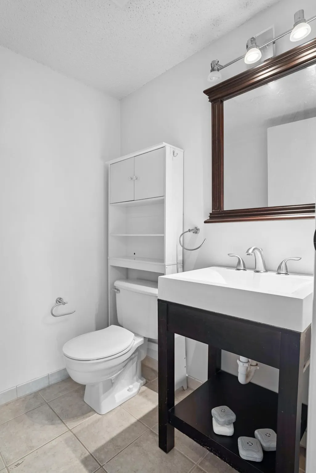
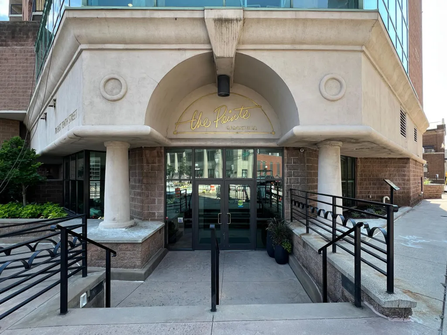
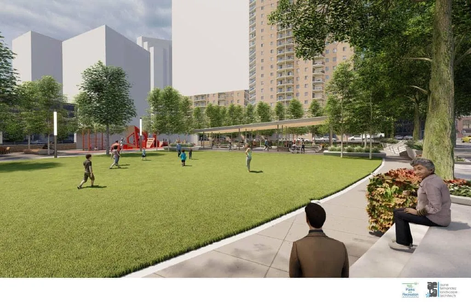
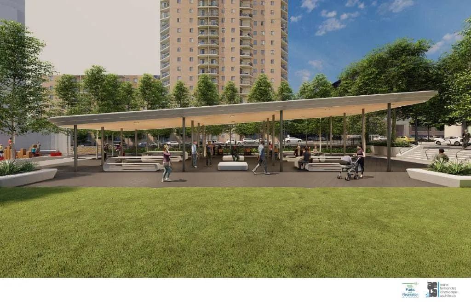
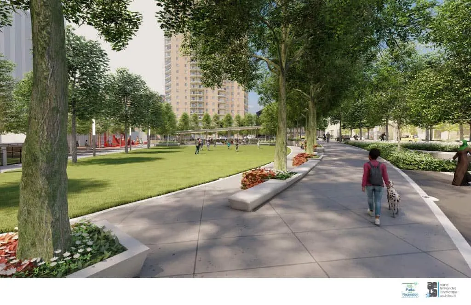
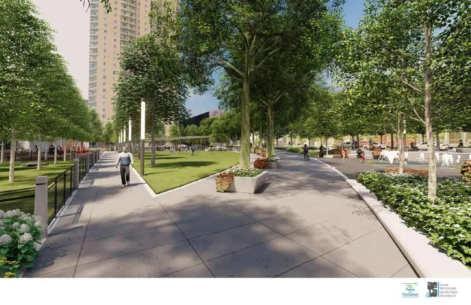
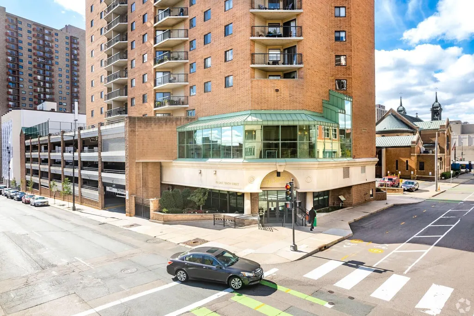
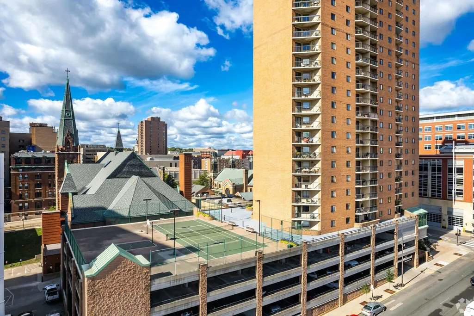
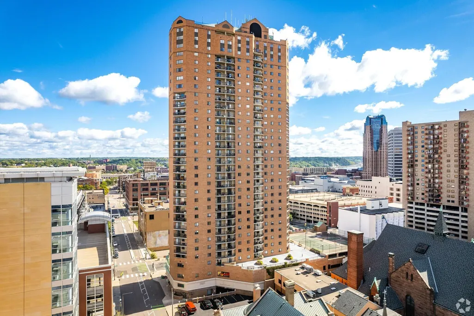
Don't miss out on what has been referred to as "best layout in the building"!! This great 2 bedroom, 2 bath unit is spacious and bright! Being on the 21st floor, the private balcony offers breath-taking views of St Paul, including a great view of the cathedral, and the most amazing view for sunsets! The unit features LVP throughout the main living spaces, butcher block countertops and a gorgeous and functional apron sink in the kitchen. There is also a very large walk-in pantry/storage closet in the unit. Pets are welcomed and amenities abound at The Pointe! Your monthly HOA dues cover all the basics such as building exterior, professional management, all outside maintenance, security and sanitation. BUT, they also cover a ton of other amazing amenities! You get access to the indoor swimming pool, sauna, hot tub, workout room, basketball, tennis court, rooftop deck, grilling patio, and access to a beautifully renovated guest suite that you can rent nightly if you have too many guests visiting to accommodate. The coolest and newest addition to the community: the vibrant and colorful Pedro Park, located directly across the street, has been newly expanded and revamped with volunteer garden beds, an interactive water feature, an pavilion and performance space, playground, a synthetic turf dog run and a green space! Only available due to relocation, NOW is the BEST time to get in while the prices are low! According to the St Paul Parks Conservancy, studies show that "well-designed parks can increase property values by an average of 30% within a 3-block radius." With food and shopping all within walking distance, and so many amenities included with the building, Pedro Park fills in the much needed gap of community engagement in the immediate area for a perfectly well-rounded location to call your home! Now rented from April 1st, 2026 - March 31st, 2028.
| Price History | |
|---|---|
| 9/19/2025 | Listed $179,000 |
| 2/6/2026 | 3$174,900 |
General Features
| Living Area | 894 |
|---|---|
| Sewer | City Sewer/Connected |
| Heating | Forced Air |
| Cooling | Central Air |
| Roof | Age 8 Years or Less |
| Appliances | Dishwasher,Disposal,Range,Refrigerator |
| HOA Fee | 990 |
| Garage Spaces | 1 |
| Association Fee Includes | Air Conditioning,Building Exterior,Controlled Access,Hazard Insurance,Heating,Lawn Care,Other,Maintenance Grounds,Parking,Professional Mgmt,Sanitation,Security Staff,Sewer,Shared Amenities,Snow Remov |
| Pool Features | Heated,Indoor,Shared |
| Year Built | 1987 |
| Electric | Circuit Breakers |
| Levels | One |
| Unit Number | 2104 |
| Property Subtype | (CC) High Rise (4+ Levels) |
| Tax Year | 2025 |
| Accessibility | Accessible Elevator Installed |
| Additional Parcels Description | 312922431155 |
| Assoc Fee Paid Per | Monthly |
| County | Ramsey |
| New Construction | No |
| Property Type | Residential |
| Association Amenities | Coin-op Laundry Owned,Concrete Floors & Walls,Deck,Elevator(s),Fire Sprinkler System,Hot Tub,Lobby Entrance,Other,Patio,Sauna,Security Building,Tennis Courts |
| HOA | Yes |
| Contingency | None |
| Subdivision Name | Cic 499 The Pt Of St Paul |
| Full Baths | 1 |
| Directions | Heading East on I-94,exit 241B for 10th St. Turn right onto St Peter,then left at Fort Rd. Take Fort Rd to Jackson St and turn left. Take another left at 10th St E. Due to construction,take a left on |
| City | Saint Paul |
| Association Name | First Service Residential |
| High School District | St. Paul |
| Zoning Description | Residential-Multi-Family |
| Lot Size Units | Acres |
| Property Attached Y/N | Yes |
| Land Lease Y/N | No |
| Tax Annual Amount | 3358 |
| Additional Parcels Y/N | Yes |
| Standard Status | Active |
| Lender Owned | No |
| PostalCity | Saint Paul |
Interior Features
| Basement | None |
|---|---|
| Basement (Y/N) | No |
| Fireplace Y/N | No |
| Above Grade Finished Area | 894 |
| Half Baths | 1 |
| Total Bedrooms | 2 |
| Total Baths | 2 |
| Bath Desc | Main Floor 1/2 Bath,Main Floor Full Bath |
| Fuel | Other |
Exterior Features
| Parking Features | Parking Garage,Underground |
|---|---|
| Water Source | City Water/Connected |
| Lot Size Area | 0.789 |
| Building Area Total | 894 |
| Lot Dimensions | common |
| Waterfront Y/N | No |
| Foundation Area | 894 |
Amenities
- Foreclosure
- Views
- Short Sale
- New Construction
- Adult 55+
- Lease To Own
- No HOA Fees
- Furnished
- Primary On Main
- Air Conditioning
- Seller Finance
- Green
- Fixer Upper
- Horse
- Golf
- Fireplace
- Deck
- Garage
- Basement
- Pool
Property vs Single Family Average in 55101
Price
Taxes
Year Built
Visits
In The Neighborhood
Reduced
Saint Paul
$ 89,900
- Type
- Single Family
- Size
- 500 SqFt
- Rooms
- 0 Beds + 1 Baths
 Keller Williams Premier Realty
Saint Paul
$ 157,500
- Type
- Single Family
- Size
- 805 SqFt
- Rooms
- 2 Beds + 1 Baths
Keller Williams Realty Integrity Lakes
Views
Saint Paul
$ 170,000
- Type
- Single Family
- Size
- 1,100 SqFt
- Rooms
- 2 Beds + 2 Baths
Hamm Real Estate Company


 Metro MLS - Milwaukee Data provided by Metro MLS. All information deemed reliable but not guaranteed. All properties are subject to prior sale, change or withdrawal. Neither listing broker(s) or information provider(s) shall be responsible for any typographical errors, misinformation, misprints and shall be held totally harmless. IDX information is provided exclusively for consumers personal, non-commercial use and that it may not be used for any purpose other than to identify prospective properties consumers may be interested in purchasing. The data relating to real estate for sale on this website comes in part from the Internet Data Exchange program of the Multiple Listing Service. Information is supplied by seller and other third parties and has not been verified. Real estate listings held by brokerage firms other than Coldwell Banker River Valley, REALTORS - Onalaska may be marked with the Internet Data Exchange logo and detailed information about those properties will include the name of the listing broker(s) when required by the MLS. Copyright ©2026 - Multiple Listing Service, Inc. - All rights reserved.
Last Updated: September 13, 2026 8:55 AM UTC
Metro MLS - Milwaukee Data provided by Metro MLS. All information deemed reliable but not guaranteed. All properties are subject to prior sale, change or withdrawal. Neither listing broker(s) or information provider(s) shall be responsible for any typographical errors, misinformation, misprints and shall be held totally harmless. IDX information is provided exclusively for consumers personal, non-commercial use and that it may not be used for any purpose other than to identify prospective properties consumers may be interested in purchasing. The data relating to real estate for sale on this website comes in part from the Internet Data Exchange program of the Multiple Listing Service. Information is supplied by seller and other third parties and has not been verified. Real estate listings held by brokerage firms other than Coldwell Banker River Valley, REALTORS - Onalaska may be marked with the Internet Data Exchange logo and detailed information about those properties will include the name of the listing broker(s) when required by the MLS. Copyright ©2026 - Multiple Listing Service, Inc. - All rights reserved.
Last Updated: September 13, 2026 8:55 AM UTC
 © 2026 Realtor Association of Southern Minnesota. All rights reserved. The data relating to real estate for sale on this limited electronic display comes in part from the Broker Reciprocity (sm) Program of the Realtor Association of Southern Minnesota Multiple Listing Service. Real estate listings held by brokerage firms other then Coldwell Banker River Valley, REALTORS - Onalaska are marked with the Broker Reciprocity(sm) logo or the Broker Reciprocity(sm) thumbnail logo (a little black house)
 SCWMLS - South Central Wisconsin Multiple Listing Corp. All information deemed reliable but not guaranteed. All properties are subject to prior sale, change or withdrawal. Neither listing broker(s) or information provider(s) shall be responsible for any typographical errors, misinformation, misprints and shall be held totally harmless. Listing(s) information is provided for consumers personal, non-commercial use and may not be used for any purpose other than to identify prospective properties consumers may be interested in purchasing. The data relating to real estate for sale on this website comes in part from the Internet Data Exchange program of the Multiple Listing Service. Real estate listings held by brokerage firms other than Coldwell Banker River Valley, REALTORS - Onalaska may be marked with the Internet Data Exchange logo and detailed information about those properties will include the name of the listing broker(s) when required by the MLS. Copyright 2026 South Central Wisconsin MLS Corporation All rights reserved.
This information, provided by seller, listing broker, and other parties, may not have been verified.
SCWMLS information is provided exclusively for consumers personal, non-commercial use and that it may not be used for any purpose other than to identify prospective properties consumers may be interested in purchasing.
Last Updated: September 13, 2026 9:13 AM UTC
SCWMLS - South Central Wisconsin Multiple Listing Corp. All information deemed reliable but not guaranteed. All properties are subject to prior sale, change or withdrawal. Neither listing broker(s) or information provider(s) shall be responsible for any typographical errors, misinformation, misprints and shall be held totally harmless. Listing(s) information is provided for consumers personal, non-commercial use and may not be used for any purpose other than to identify prospective properties consumers may be interested in purchasing. The data relating to real estate for sale on this website comes in part from the Internet Data Exchange program of the Multiple Listing Service. Real estate listings held by brokerage firms other than Coldwell Banker River Valley, REALTORS - Onalaska may be marked with the Internet Data Exchange logo and detailed information about those properties will include the name of the listing broker(s) when required by the MLS. Copyright 2026 South Central Wisconsin MLS Corporation All rights reserved.
This information, provided by seller, listing broker, and other parties, may not have been verified.
SCWMLS information is provided exclusively for consumers personal, non-commercial use and that it may not be used for any purpose other than to identify prospective properties consumers may be interested in purchasing.
Last Updated: September 13, 2026 9:13 AM UTC
 Information should be deemed reliable but not guaranteed, all representations are approximate, and individual verification is recommended. Copyright ©2017 All rights reserved.
