



Address
1940 Hunter Lane, Saint Paul, MN
Price
$ 830,000
Property Attributes
- ID#7076755
- TypeSingle Family
- Listing Status Active
- CountyDAKOTA
- CitySaint Paul
- AreaGenz Add
- NeighborhoodGenz Add
- Zip55118
- StyleSingle Family
- Year Built1978
- Taxes$ 5984
- Price$ 830,000
- Bedrooms4
- Full Bathrooms3
- Half Bathrooms2
- Sqr Footage3835
- Lot Size0.416 Acres
Data Source:
Northstar MLS (NSTAR)
Property Description
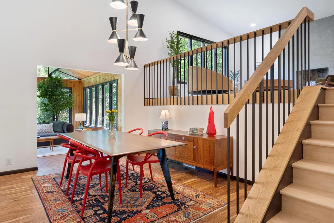
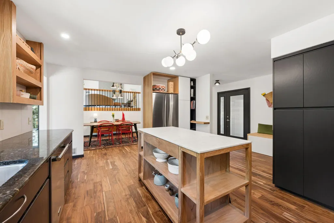
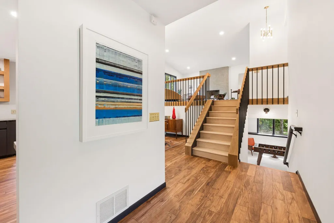
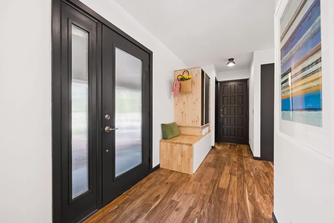
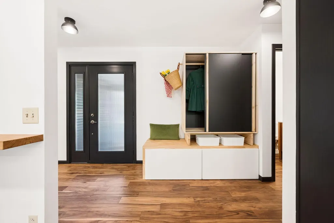
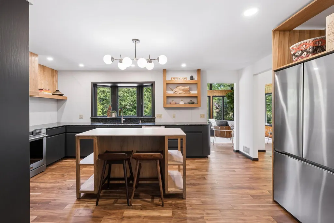
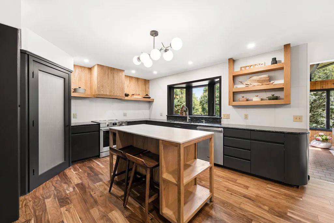
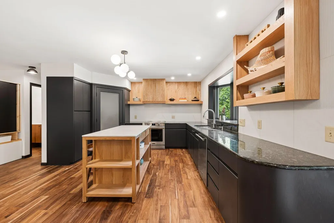
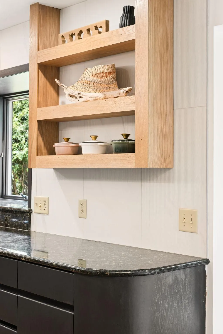
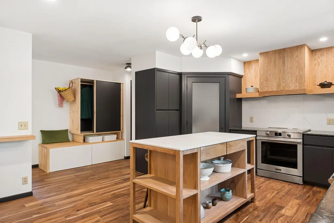
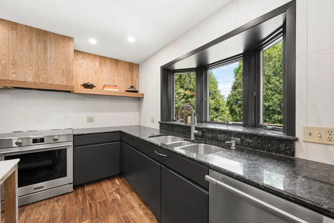
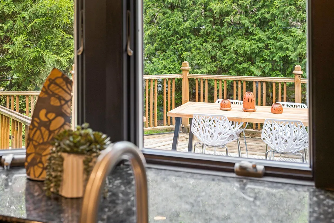
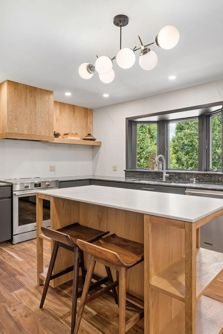
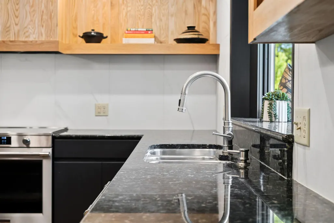
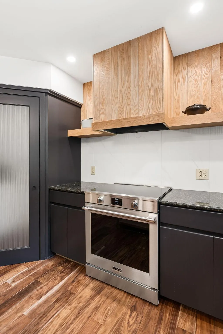
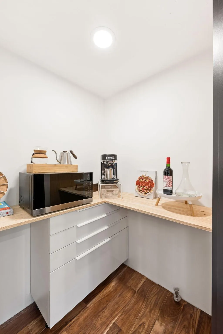
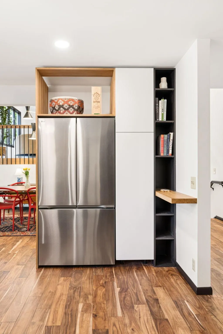
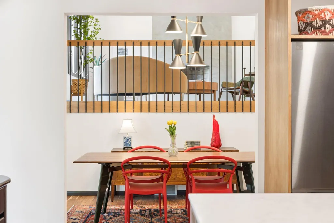
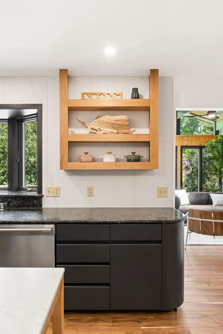
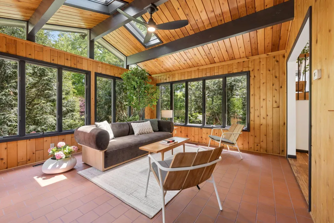
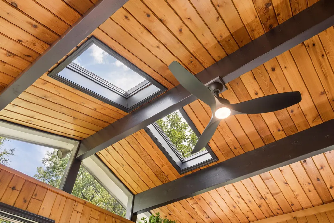
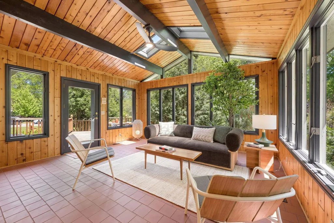
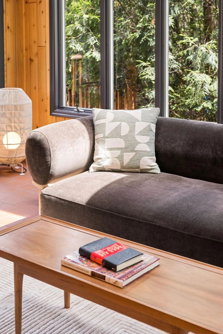
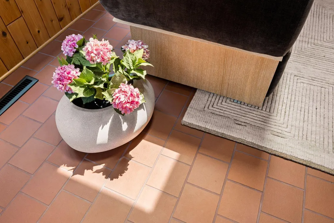
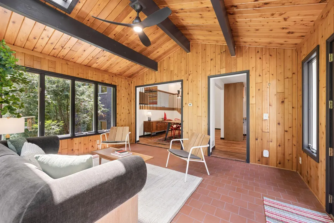
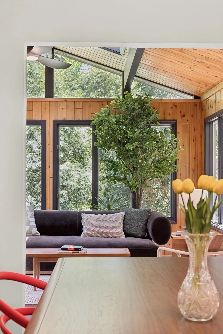
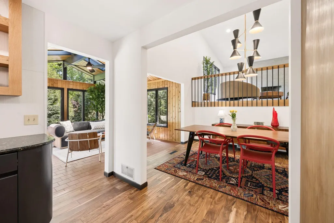
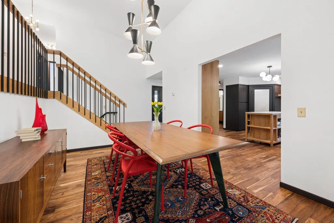
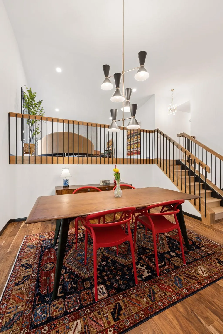
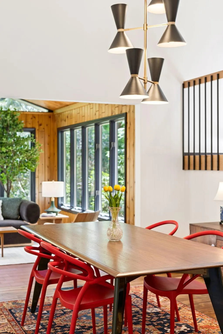
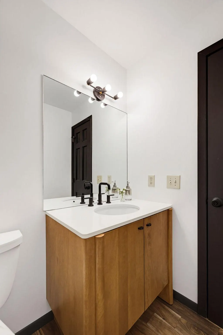
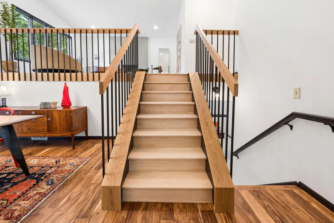
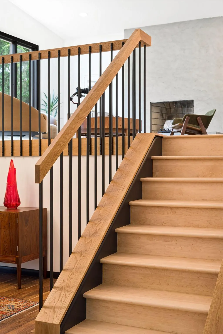
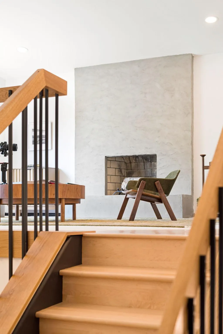
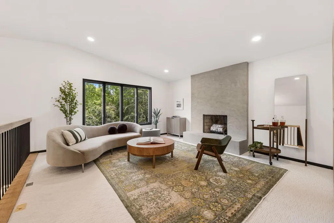
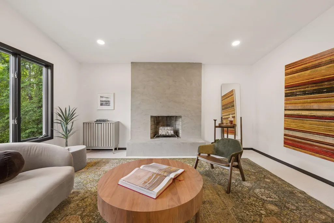
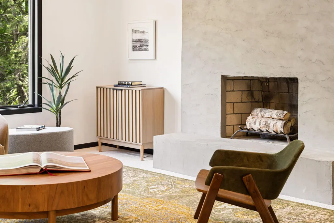
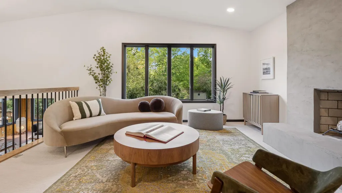
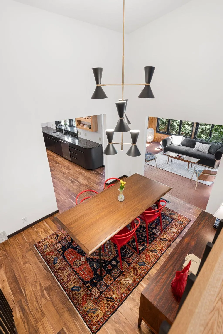
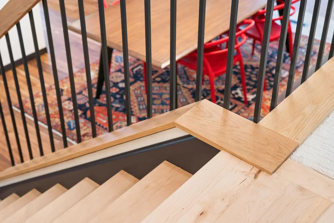
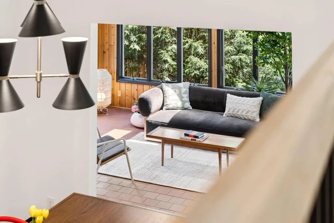
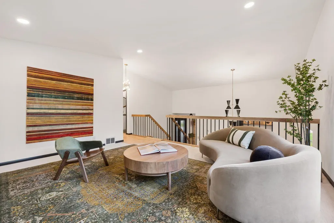
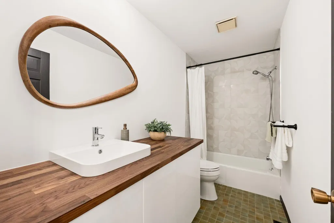
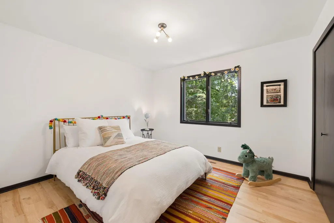
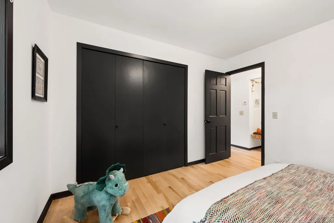
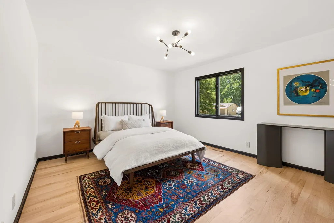
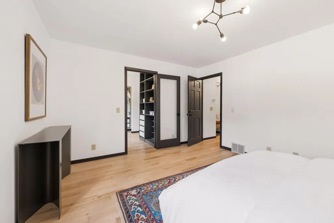
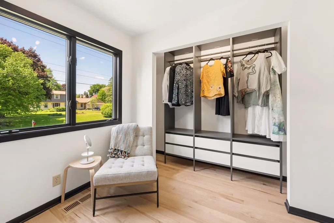
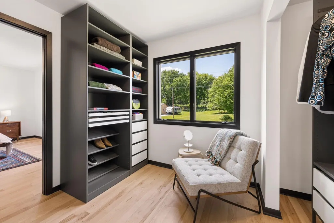
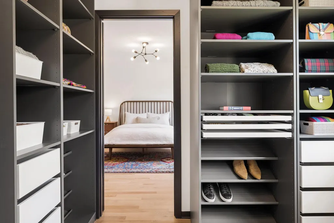
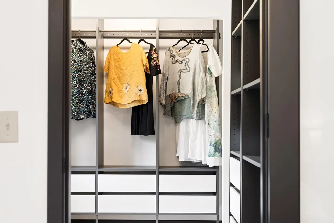
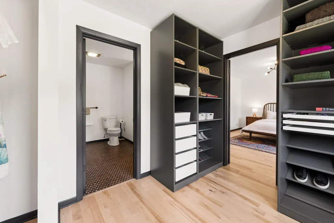
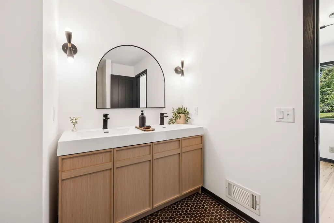
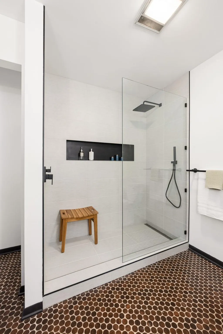
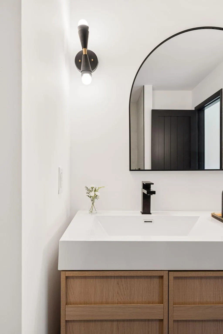
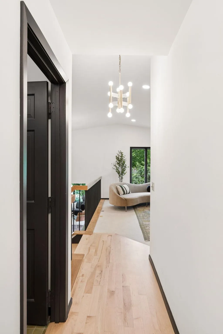
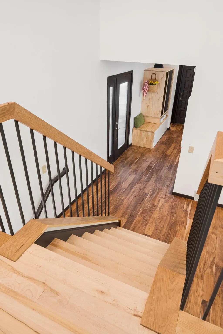
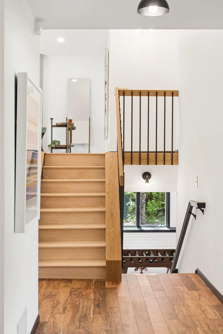
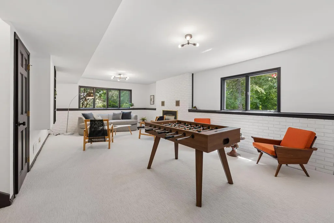
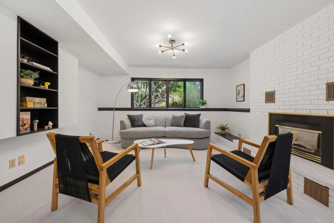
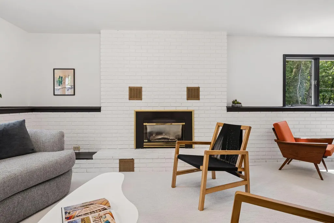
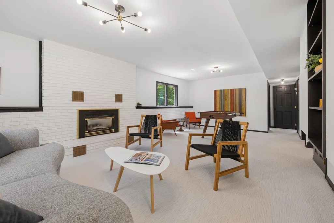
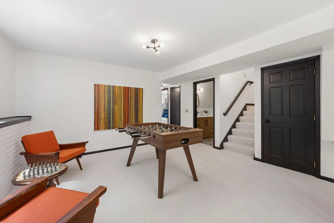
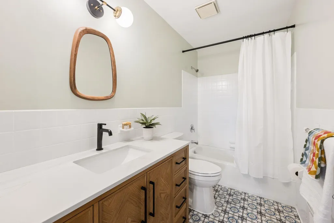
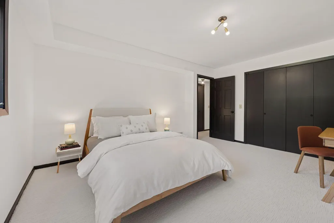
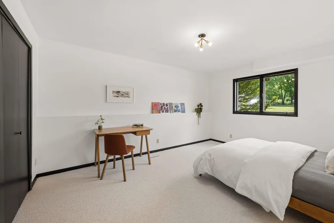
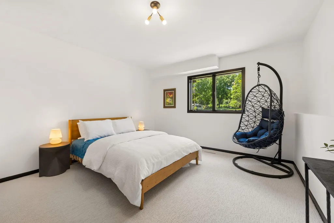
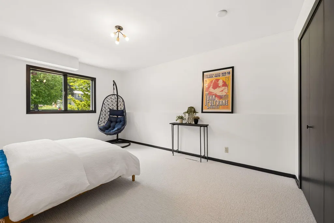
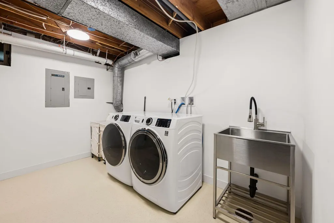
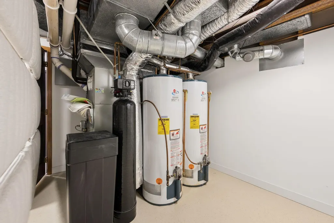
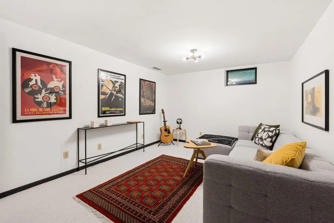
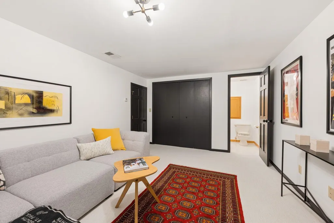
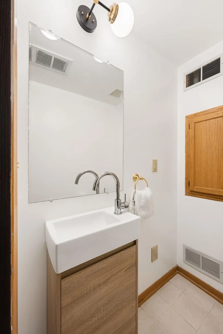
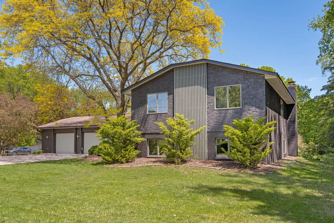
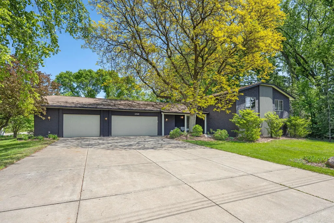
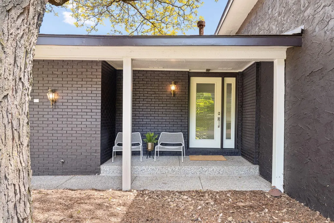
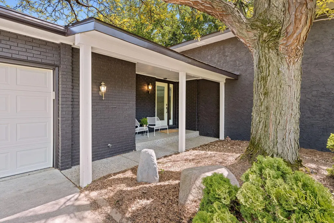
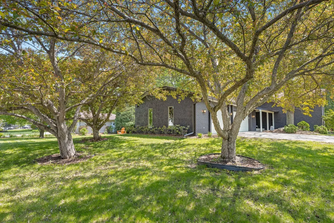
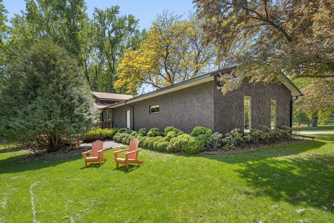
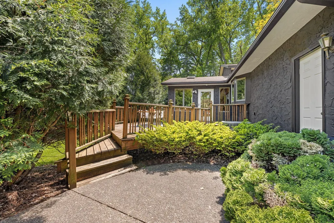
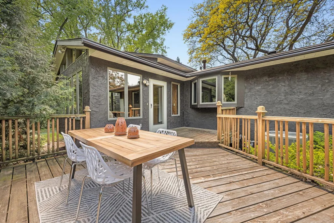
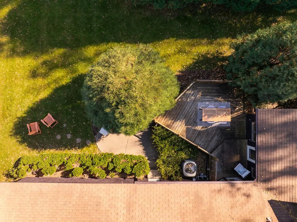
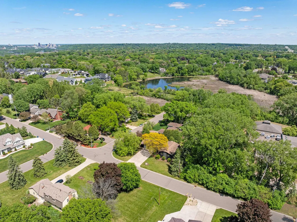
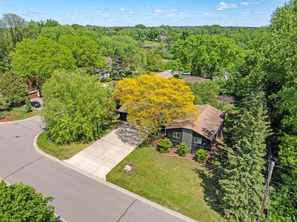
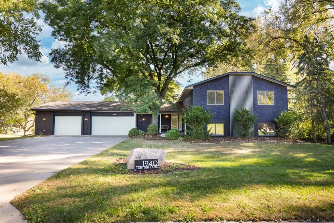
Welcome to the Nordic Revival - a thoughtfully designed, Scandinavian-inspired masterpiece. Where luxury is grounded in nature. As you walk in, you’re welcomed by the abundance of natural light and airiness of the layout. New acacia hardwood floors and a solid white oak staircase railing greet you on the main level. The kitchen was fully customized around the original peacock granite countertops - featuring custom black cabinetry, a marble island, Italian porcelain tile, full sized pantry, and stainless steel appliances including an induction range with vent-a-hood and a French door refrigerator. The formal dining room anchors the main floor and flows seamlessly into the sunroom with warm wood walls and local red quarry tile. The formal living room offers a refined retreat centered around a Venetian plaster fireplace. Original maple floors run through the rest of the upper level. The primary suite has been completely reimagined with a custom walk-in closet and a stunning ensuite showcasing a walk-in shower alongside the home's original preserved large penny tile. The lower level offers a sprawling family room with custom built-ins and a gas fireplace, two generous bedrooms, and a nonconforming fifth bedroom with its own ensuite, ideal for guests or a dedicated flex space. Beyond the finishes, the unglamorous work was done too. New electrical throughout, a fully rebuilt sump pump system, and a brand new washer and dryer. Outside, a nearly half-acre corner lot surrounded by trees, refreshed paint, solid cedar paneling, and a back deck made for summer evenings. This is a rare offering and has only had two owners in its lifetime. Truly one of a kind!
| Price History | |
|---|---|
| 5/26/2026 | Listed $830,000 |
General Features
| Living Area | 3835 |
|---|---|
| Sewer | City Sewer/Connected |
| Heating | Forced Air,Zoned |
| Cooling | Central Air,Zoned |
| Roof | Architectural Shingle |
| Appliances | Central Vacuum,Chandelier,Dishwasher,Disposal,Dryer,ENERGY STAR Qualified Appliances,Exhaust Fan,Gas Water Heater,Microwave,Range,Refrigerator,Stainless Steel Appliances,Washer |
| Garage Spaces | 3 |
| Pool Features | None |
| Construction Materials | Block,Frame |
| Year Built | 1978 |
| Electric | Circuit Breakers,100 Amp Service |
| Levels | Four or More Level Split |
| Property Subtype | Single Family |
| Tax Year | 2025 |
| Accessibility | None |
| County | Dakota |
| New Construction | No |
| Property Type | Residential |
| HOA | No |
| Contingency | None |
| Subdivision Name | Genz Add |
| Full Baths | 2 |
| Directions | Hwy 35E,West on Hwy 62 (exit 101B); right North on Victoria Curve,then right West on Hunter Lane to the house on your right. |
| City | Mendota Heights |
| High School District | West St. Paul-Mendota Hts.-Eagan |
| Zoning Description | Residential-Single Family |
| Lot Size Units | Acres |
| Property Attached Y/N | No |
| Land Lease Y/N | No |
| Tax Annual Amount | 5984 |
| Additional Parcels Y/N | No |
| Standard Status | Active |
| Lender Owned | No |
| Amenities Unit | Ceiling Fan(s),Hardwood Floors,Kitchen Center Island,Kitchen Window,Primary Bedroom Walk-In Closet,Natural Woodwork,Patio,Porch,Skylight,In-Ground Sprinkler,Sun Room,Tile Floors,Vaulted Ceiling(s),Wa |
| PostalCity | Saint Paul |
Interior Features
| Basement | Block,Daylight/Lookout Windows,Drain Tiled,Finished,Sump Pump |
|---|---|
| Total Fireplaces | 2 |
| Fireplace Features | Brick,Decorative,Family Room,Gas,Living Room |
| Basement (Y/N) | Yes |
| Fireplace Y/N | Yes |
| Above Grade Finished Area | 3271 |
| Half Baths | 2 |
| 3/4 Baths | 1 |
| Laundry Features | Lower Level,Laundry Room,Sink |
| Total Bedrooms | 4 |
| Below Grade Finished Area | 564 |
| Total Baths | 5 |
| Bath Desc | 1/2 Basement,3/4 Primary,Double Sink,Full Basement,Private Primary,Main Floor 1/2 Bath,Shower Only,Upper Level Full Bath,Walk-In Shower Stall |
| Dining Room Description | Breakfast Bar,Separate/Formal Dining Room |
| Fuel | Natural Gas |
| Garage Dimensions | 25x23 16x23 |
| Garage Square Feet | 943 |
Exterior Features
| Fencing | None |
|---|---|
| Parking Features | Attached Garage,Concrete |
| Lot Features | Corner Lot,Tree Coverage - Medium |
| Water Source | City Water/Connected |
| Lot Size Area | 0.416 |
| Building Area Total | 3871 |
| Lot Dimensions | 120x151 |
| Waterfront Y/N | No |
| Foundation Area | 1823 |
| Road Frontage Type | City Street |
Amenities
- Foreclosure
- Views
- Short Sale
- New Construction
- Adult 55+
- Lease To Own
- No HOA Fees
- Furnished
- Primary On Main
- Air Conditioning
- Seller Finance
- Green
- Fixer Upper
- Horse
- Golf
- Fireplace
- Deck
- Garage
- Basement
- Pool
Property vs Single Family Average in 55118
Price
Taxes
Year Built
Visits
 The data relating to real estate for sale on this web site comes in part from the Broker Reciprocity Program of the Regional Multiple Listing Service of Minnesota, Inc. Real estate listings held by brokerage firms other than Coldwell Banker River Valley, REALTORS - Onalaska are marked with the Broker Reciprocity logo or the Broker Reciprocity thumbnail logo (little black
house) and detailed information about them includes the name of the listing brokers.
The data relating to real estate for sale on this web site comes in part from the Broker Reciprocity Program of the Regional Multiple Listing Service of Minnesota, Inc. Real estate listings held by brokerage firms other than Coldwell Banker River Valley, REALTORS - Onalaska are marked with the Broker Reciprocity logo or the Broker Reciprocity thumbnail logo (little black
house) and detailed information about them includes the name of the listing brokers.


 Metro MLS - Milwaukee Data provided by Metro MLS. All information deemed reliable but not guaranteed. All properties are subject to prior sale, change or withdrawal. Neither listing broker(s) or information provider(s) shall be responsible for any typographical errors, misinformation, misprints and shall be held totally harmless. IDX information is provided exclusively for consumers personal, non-commercial use and that it may not be used for any purpose other than to identify prospective properties consumers may be interested in purchasing. The data relating to real estate for sale on this website comes in part from the Internet Data Exchange program of the Multiple Listing Service. Information is supplied by seller and other third parties and has not been verified. Real estate listings held by brokerage firms other than Coldwell Banker River Valley, REALTORS - Onalaska may be marked with the Internet Data Exchange logo and detailed information about those properties will include the name of the listing broker(s) when required by the MLS. Copyright ©2026 - Multiple Listing Service, Inc. - All rights reserved.
Last Updated: September 14, 2026 8:44 AM UTC
Metro MLS - Milwaukee Data provided by Metro MLS. All information deemed reliable but not guaranteed. All properties are subject to prior sale, change or withdrawal. Neither listing broker(s) or information provider(s) shall be responsible for any typographical errors, misinformation, misprints and shall be held totally harmless. IDX information is provided exclusively for consumers personal, non-commercial use and that it may not be used for any purpose other than to identify prospective properties consumers may be interested in purchasing. The data relating to real estate for sale on this website comes in part from the Internet Data Exchange program of the Multiple Listing Service. Information is supplied by seller and other third parties and has not been verified. Real estate listings held by brokerage firms other than Coldwell Banker River Valley, REALTORS - Onalaska may be marked with the Internet Data Exchange logo and detailed information about those properties will include the name of the listing broker(s) when required by the MLS. Copyright ©2026 - Multiple Listing Service, Inc. - All rights reserved.
Last Updated: September 14, 2026 8:44 AM UTC
 © 2026 Realtor Association of Southern Minnesota. All rights reserved. The data relating to real estate for sale on this limited electronic display comes in part from the Broker Reciprocity (sm) Program of the Realtor Association of Southern Minnesota Multiple Listing Service. Real estate listings held by brokerage firms other then Coldwell Banker River Valley, REALTORS - Onalaska are marked with the Broker Reciprocity(sm) logo or the Broker Reciprocity(sm) thumbnail logo (a little black house)
 SCWMLS - South Central Wisconsin Multiple Listing Corp. All information deemed reliable but not guaranteed. All properties are subject to prior sale, change or withdrawal. Neither listing broker(s) or information provider(s) shall be responsible for any typographical errors, misinformation, misprints and shall be held totally harmless. Listing(s) information is provided for consumers personal, non-commercial use and may not be used for any purpose other than to identify prospective properties consumers may be interested in purchasing. The data relating to real estate for sale on this website comes in part from the Internet Data Exchange program of the Multiple Listing Service. Real estate listings held by brokerage firms other than Coldwell Banker River Valley, REALTORS - Onalaska may be marked with the Internet Data Exchange logo and detailed information about those properties will include the name of the listing broker(s) when required by the MLS. Copyright 2026 South Central Wisconsin MLS Corporation All rights reserved.
This information, provided by seller, listing broker, and other parties, may not have been verified.
SCWMLS information is provided exclusively for consumers personal, non-commercial use and that it may not be used for any purpose other than to identify prospective properties consumers may be interested in purchasing.
Last Updated: September 14, 2026 9:08 AM UTC
SCWMLS - South Central Wisconsin Multiple Listing Corp. All information deemed reliable but not guaranteed. All properties are subject to prior sale, change or withdrawal. Neither listing broker(s) or information provider(s) shall be responsible for any typographical errors, misinformation, misprints and shall be held totally harmless. Listing(s) information is provided for consumers personal, non-commercial use and may not be used for any purpose other than to identify prospective properties consumers may be interested in purchasing. The data relating to real estate for sale on this website comes in part from the Internet Data Exchange program of the Multiple Listing Service. Real estate listings held by brokerage firms other than Coldwell Banker River Valley, REALTORS - Onalaska may be marked with the Internet Data Exchange logo and detailed information about those properties will include the name of the listing broker(s) when required by the MLS. Copyright 2026 South Central Wisconsin MLS Corporation All rights reserved.
This information, provided by seller, listing broker, and other parties, may not have been verified.
SCWMLS information is provided exclusively for consumers personal, non-commercial use and that it may not be used for any purpose other than to identify prospective properties consumers may be interested in purchasing.
Last Updated: September 14, 2026 9:08 AM UTC
 Information should be deemed reliable but not guaranteed, all representations are approximate, and individual verification is recommended. Copyright ©2017 All rights reserved.
