
Views

Address
1355 Phalen Boulevard # 206, Saint Paul, MN
Price
$ 60,853
Property Attributes
- ID#7108997
- TypeSingle Family
- Listing Status Active
- CountyRAMSEY
- CitySaint Paul
- AreaCic 545 Realife Co-Op Of Phalen Village
- NeighborhoodCic 545 Realife Co-Op Of Phalen Village
- Zip55106
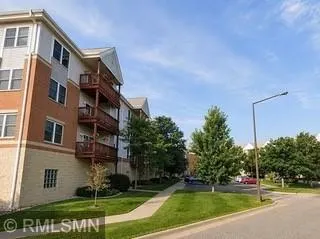
- Style(CC) Low Rise (3- Levels)
- Year Built2003
- Taxes$ 2528
- Price$ 60,853
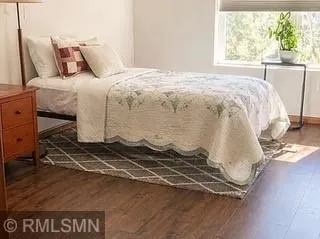
- Bedrooms1
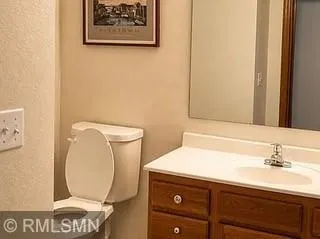
- Full Bathrooms1
- Half Bathrooms1
- Sqr Footage1141
- Lot Size2.179 Acres
Data Source:
Northstar MLS (NSTAR)
Property Description
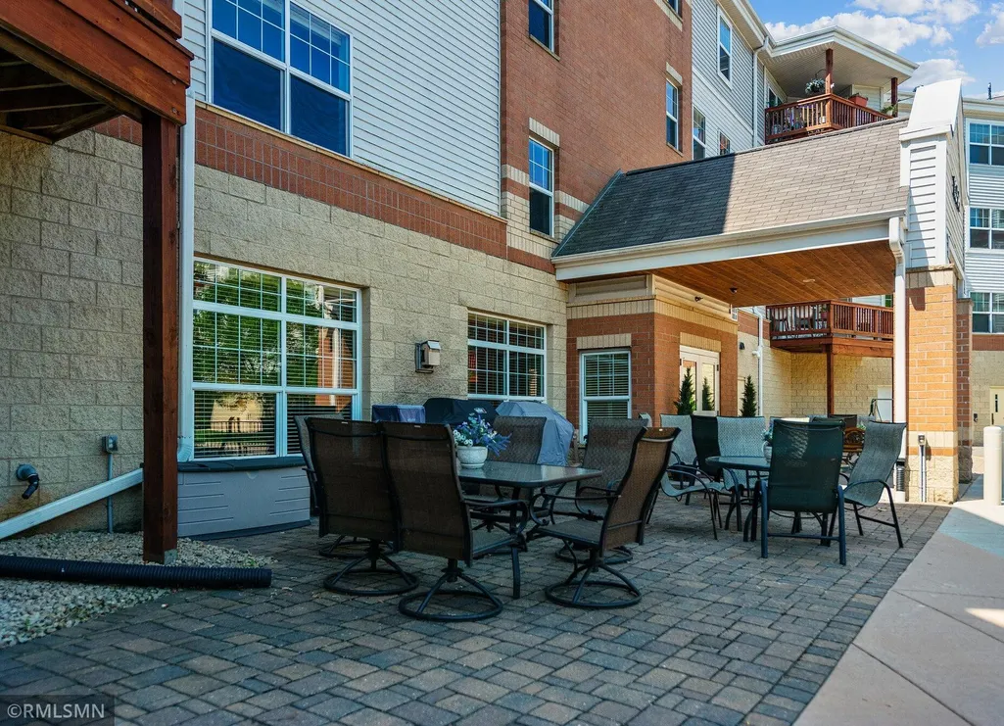
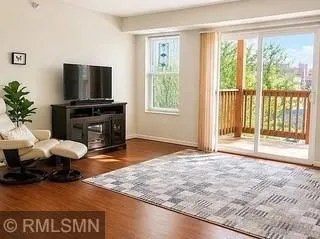
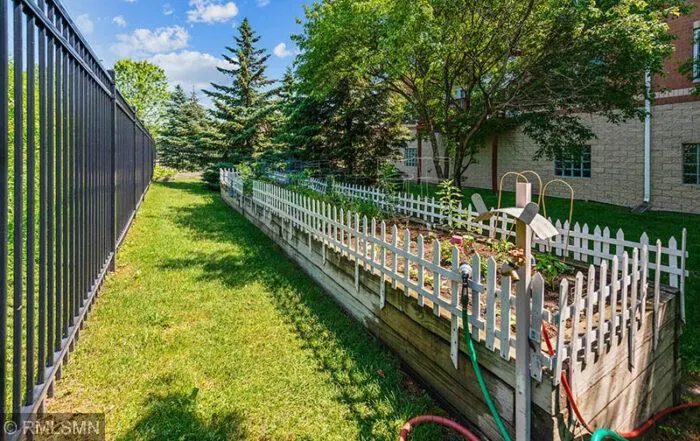
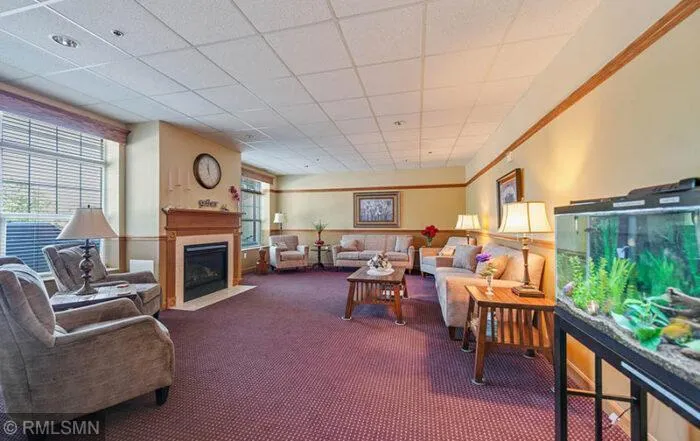
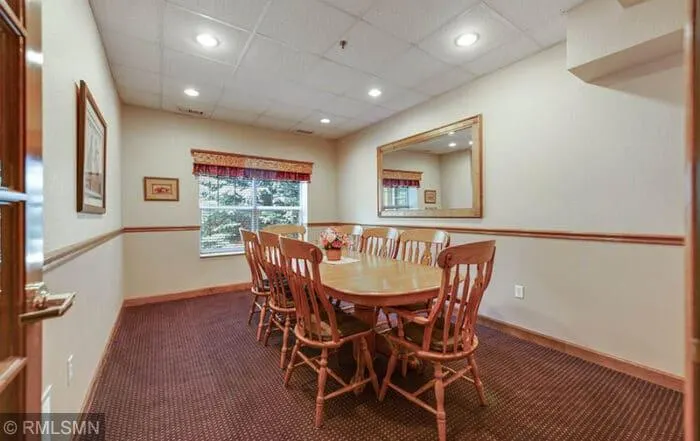
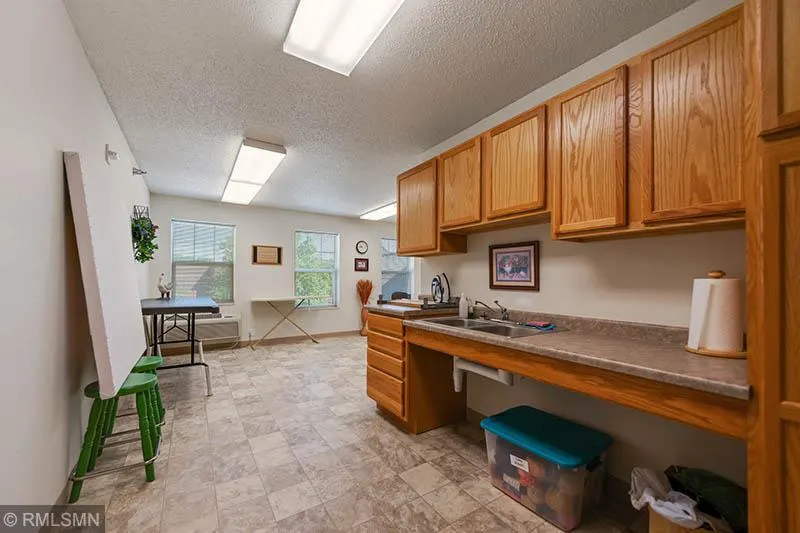
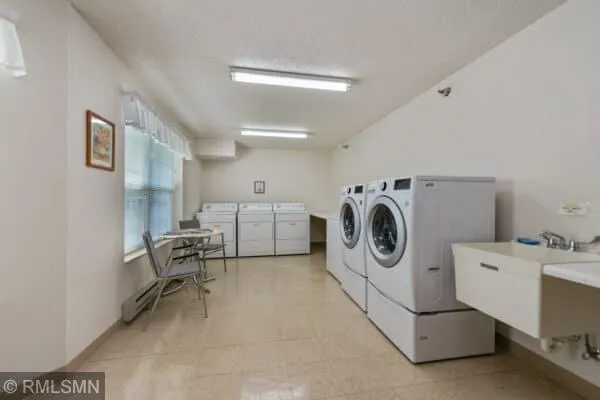
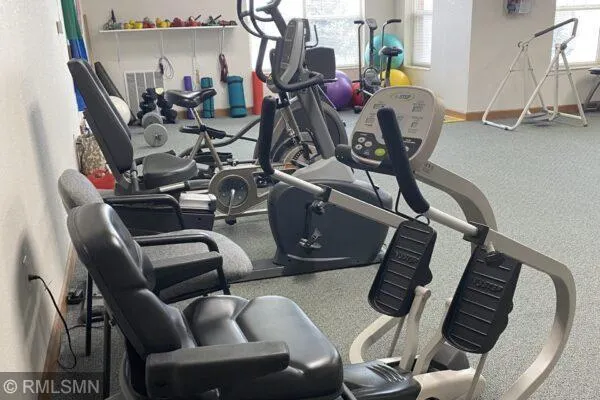
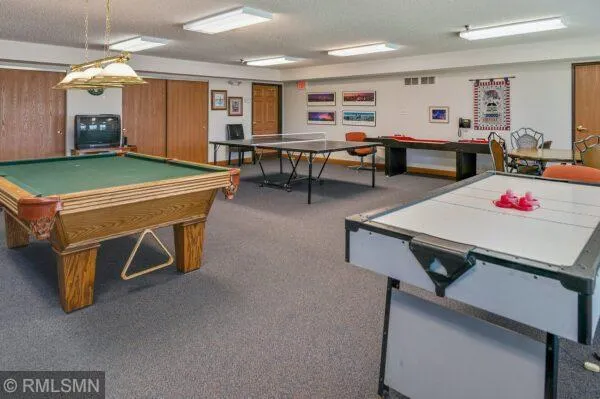
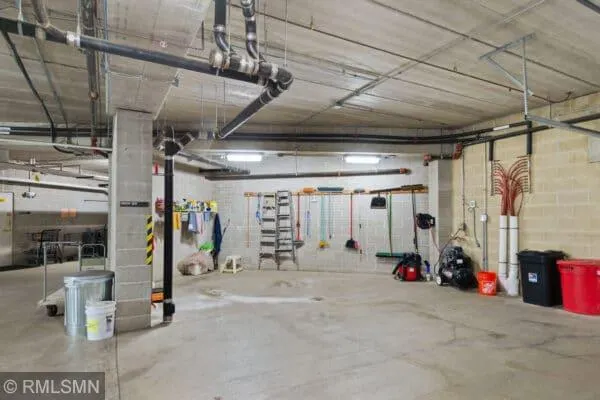
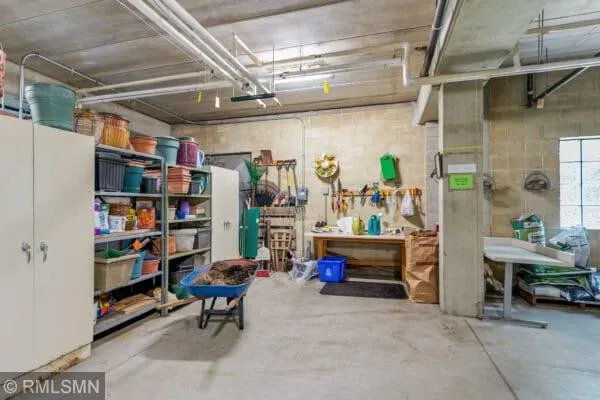
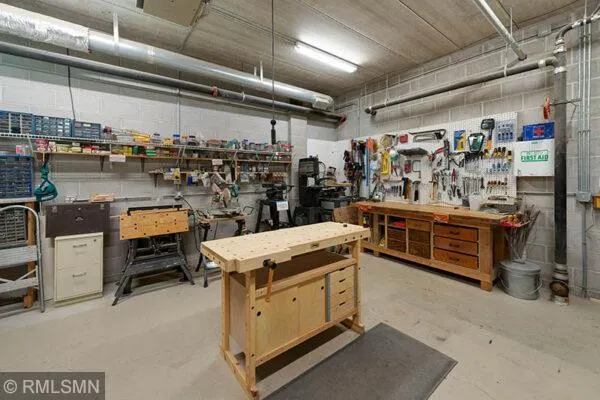
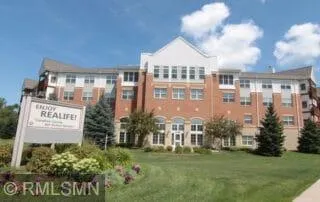
Own a share in the cooperative, grow your investment, and enjoy lower monthly costs through shared services. When you purchase a share in a cooperative, you are assuming a portion of the master mortgage on the building allocated to the unit. Buyer is purchasing the equity amount paid by the seller on the master mortgage. After financially qualifying, the buyer assumes their portion of the master mortgage on the building for their share on the unit. In addition to private features, shared resources include: the monthly member fee of $1,779.00 and includes: buyers' portion of the master mortgage, principal, taxes, mortgage insurance, master insurance on the building, all operating expenses: professional management, water, sewer, trash removal, heat, common area electricity and common area air conditioning, internet, cable, phone, standard replacements, repairs and maintenance of unit and common area appliances and fixtures. Members are responsible for unit HO6 policy and unit electricity. Close proximity to State and local trail systems. Lake Phalen is within 1/2 mile. Outdoor recreational areas. Easy bus line to Downtown St. Paul. Excellent view from deck with treelined shade. Free laundry located next to the unit along with locked storage. The cooperative is actively driven by the Board of directors, committee and member involvement. Unit and common area maintenance is completed by a full-time cooperative Maintenance Technician. The Property Manager works on-site and assists with the day-to-day operations.
| Price History | |
|---|---|
| 7/13/2026 | Listed $60,853 |
General Features
| Living Area | 1141 |
|---|---|
| Sewer | City Sewer/Connected |
| Heating | Forced Air |
| Cooling | Central Air |
| Roof | Age 8 Years or Less |
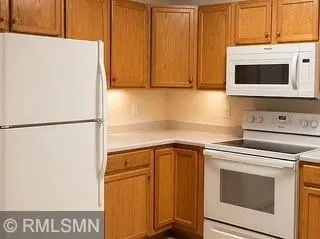
| Appliances | Dishwasher,Microwave,Range,Refrigerator |
| HOA Fee | 1779 |
| Garage Spaces | 1 |
| Association Fee Includes | Cable TV,Controlled Access,Gas,Hazard Insurance,Heating,Internet,Lawn Care,Maintenance Grounds,Parking,Professional Mgmt,Sanitation,Sewer,Shared Amenities,Snow Removal,Taxes,Water |
| Construction Materials | Frame |
| Year Built | 2003 |
| Electric | Circuit Breakers |
| Levels | One |
| Unit Number | 206 |
| Property Subtype | (CC) Low Rise (3- Levels) |
| Tax Year | 2026 |
| Accessibility | Accessible Elevator Installed,Grab Bars In Bathroom |
| Assoc Fee Paid Per | Monthly |
| County | Ramsey |
| New Construction | No |
| Property Type | Residential |
| Association Amenities | Car Wash,Laundry,Common Garden,Deck,Elevator(s),Fire Sprinkler System,In-Ground Sprinkler System,Lobby Entrance,Patio,Security Building |
| HOA | Yes |
| Contingency | None |
| Subdivision Name | Cic 545 Realife Co-Op Of Phalen Village |
| Full Baths | 1 |
| Directions | 35E to Maryland Avenue East,right on Clarence Street to E. Geranium Avenue |
| City | Saint Paul |
| Association Name | Ebenezer Management Services |
| High School District | St. Paul |
| Zoning Description | Residential-Single Family |
| Lot Size Units | Acres |
| Property Attached Y/N | Yes |
| Land Lease Y/N | No |
| Tax Annual Amount | 2528 |
| Additional Parcels Y/N | No |
| Standard Status | Active |
| Lender Owned | No |
| Amenities Unit | Balcony,Cable,Ceiling Fan(s),Hardwood Floors,Indoor Sprinklers,Primary Bedroom Walk-In Closet,Walk-In Closet |
| PostalCity | Saint Paul |
Interior Features
| Basement | None |
|---|---|
| Basement (Y/N) | No |
| Fireplace Y/N | No |
| Above Grade Finished Area | 1141 |
| Half Baths | 1 |
| Laundry Features | Common Area |
| Total Bedrooms | 1 |
| Total Baths | 2 |
| Bath Desc | Main Floor 1/2 Bath,Main Floor Full Bath,Separate Tub & Shower,Walk-In Shower Stall |
| Dining Room Description | Informal Dining Room |
| Fuel | Electric,Natural Gas |
Exterior Features
| Fencing | None |
|---|---|
| Parking Features | Assigned,Asphalt,Floor Drain,Guest Parking,Heated Garage,Parking Garage,Parking Lot |
| Lot Features | Public Transit (w/in 6 blks) |
| Water Source | City Water/Connected |
| Lot Size Area | 2.179 |
| Building Area Total | 1141 |
| Lot Dimensions | Common |
| Waterfront Y/N | No |
| Foundation Area | 1141 |
| Road Frontage Type | City Street |
Amenities
- Foreclosure
- Views
- Short Sale
- New Construction
- Adult 55+
- Lease To Own
- No HOA Fees
- Furnished
- Primary On Main
- Air Conditioning
- Seller Finance
- Green
- Fixer Upper
- Horse
- Golf
- Fireplace
- Deck
- Garage
- Basement
- Pool
Property vs Single Family Average in 55106
Price
Taxes
Year Built
Visits
 The data relating to real estate for sale on this web site comes in part from the Broker Reciprocity Program of the Regional Multiple Listing Service of Minnesota, Inc. Real estate listings held by brokerage firms other than Coldwell Banker River Valley, REALTORS - Onalaska are marked with the Broker Reciprocity logo or the Broker Reciprocity thumbnail logo (little black
house) and detailed information about them includes the name of the listing brokers.
The data relating to real estate for sale on this web site comes in part from the Broker Reciprocity Program of the Regional Multiple Listing Service of Minnesota, Inc. Real estate listings held by brokerage firms other than Coldwell Banker River Valley, REALTORS - Onalaska are marked with the Broker Reciprocity logo or the Broker Reciprocity thumbnail logo (little black
house) and detailed information about them includes the name of the listing brokers.


 Metro MLS - Milwaukee Data provided by Metro MLS. All information deemed reliable but not guaranteed. All properties are subject to prior sale, change or withdrawal. Neither listing broker(s) or information provider(s) shall be responsible for any typographical errors, misinformation, misprints and shall be held totally harmless. IDX information is provided exclusively for consumers personal, non-commercial use and that it may not be used for any purpose other than to identify prospective properties consumers may be interested in purchasing. The data relating to real estate for sale on this website comes in part from the Internet Data Exchange program of the Multiple Listing Service. Information is supplied by seller and other third parties and has not been verified. Real estate listings held by brokerage firms other than Coldwell Banker River Valley, REALTORS - Onalaska may be marked with the Internet Data Exchange logo and detailed information about those properties will include the name of the listing broker(s) when required by the MLS. Copyright ©2026 - Multiple Listing Service, Inc. - All rights reserved.
Last Updated: September 13, 2026 8:55 AM UTC
Metro MLS - Milwaukee Data provided by Metro MLS. All information deemed reliable but not guaranteed. All properties are subject to prior sale, change or withdrawal. Neither listing broker(s) or information provider(s) shall be responsible for any typographical errors, misinformation, misprints and shall be held totally harmless. IDX information is provided exclusively for consumers personal, non-commercial use and that it may not be used for any purpose other than to identify prospective properties consumers may be interested in purchasing. The data relating to real estate for sale on this website comes in part from the Internet Data Exchange program of the Multiple Listing Service. Information is supplied by seller and other third parties and has not been verified. Real estate listings held by brokerage firms other than Coldwell Banker River Valley, REALTORS - Onalaska may be marked with the Internet Data Exchange logo and detailed information about those properties will include the name of the listing broker(s) when required by the MLS. Copyright ©2026 - Multiple Listing Service, Inc. - All rights reserved.
Last Updated: September 13, 2026 8:55 AM UTC
 © 2026 Realtor Association of Southern Minnesota. All rights reserved. The data relating to real estate for sale on this limited electronic display comes in part from the Broker Reciprocity (sm) Program of the Realtor Association of Southern Minnesota Multiple Listing Service. Real estate listings held by brokerage firms other then Coldwell Banker River Valley, REALTORS - Onalaska are marked with the Broker Reciprocity(sm) logo or the Broker Reciprocity(sm) thumbnail logo (a little black house)
 SCWMLS - South Central Wisconsin Multiple Listing Corp. All information deemed reliable but not guaranteed. All properties are subject to prior sale, change or withdrawal. Neither listing broker(s) or information provider(s) shall be responsible for any typographical errors, misinformation, misprints and shall be held totally harmless. Listing(s) information is provided for consumers personal, non-commercial use and may not be used for any purpose other than to identify prospective properties consumers may be interested in purchasing. The data relating to real estate for sale on this website comes in part from the Internet Data Exchange program of the Multiple Listing Service. Real estate listings held by brokerage firms other than Coldwell Banker River Valley, REALTORS - Onalaska may be marked with the Internet Data Exchange logo and detailed information about those properties will include the name of the listing broker(s) when required by the MLS. Copyright 2026 South Central Wisconsin MLS Corporation All rights reserved.
This information, provided by seller, listing broker, and other parties, may not have been verified.
SCWMLS information is provided exclusively for consumers personal, non-commercial use and that it may not be used for any purpose other than to identify prospective properties consumers may be interested in purchasing.
Last Updated: September 13, 2026 9:13 AM UTC
SCWMLS - South Central Wisconsin Multiple Listing Corp. All information deemed reliable but not guaranteed. All properties are subject to prior sale, change or withdrawal. Neither listing broker(s) or information provider(s) shall be responsible for any typographical errors, misinformation, misprints and shall be held totally harmless. Listing(s) information is provided for consumers personal, non-commercial use and may not be used for any purpose other than to identify prospective properties consumers may be interested in purchasing. The data relating to real estate for sale on this website comes in part from the Internet Data Exchange program of the Multiple Listing Service. Real estate listings held by brokerage firms other than Coldwell Banker River Valley, REALTORS - Onalaska may be marked with the Internet Data Exchange logo and detailed information about those properties will include the name of the listing broker(s) when required by the MLS. Copyright 2026 South Central Wisconsin MLS Corporation All rights reserved.
This information, provided by seller, listing broker, and other parties, may not have been verified.
SCWMLS information is provided exclusively for consumers personal, non-commercial use and that it may not be used for any purpose other than to identify prospective properties consumers may be interested in purchasing.
Last Updated: September 13, 2026 9:13 AM UTC
 Information should be deemed reliable but not guaranteed, all representations are approximate, and individual verification is recommended. Copyright ©2017 All rights reserved.
