
Primary on Main
Address
34 Evergreen Lane, Madison Lake, MN
Price
$ 449,000
Property Attributes
- ID#7040350
- TypeSingle Family
- Listing Status Active
- CountyBLUE EARTH
- CityMadison Lake
- AreaEGLE LK-T. MADIS
- Zip56063
- StyleSF Single Family
- Year Built2021
- Taxes$ 5050
- Price$ 449,000
- Bedrooms3
- Full Bathrooms2
- Half Bathrooms0
- Sqr Footage1656
- Lot Size0.29 Acres
Data Source:
REALTOR® Association of Southern Minnesota (RASM)
Property Description
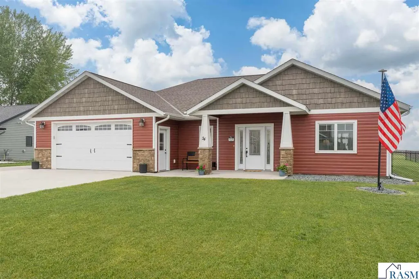
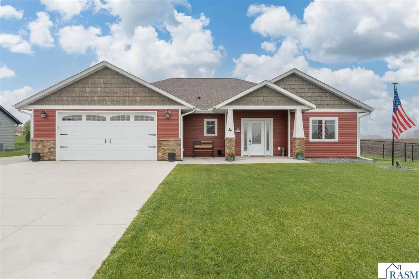
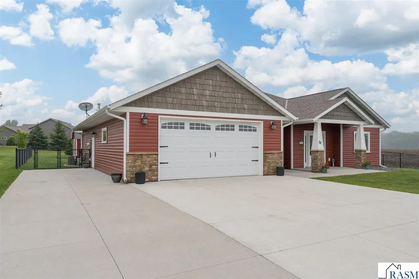
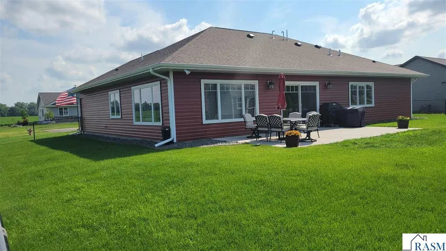
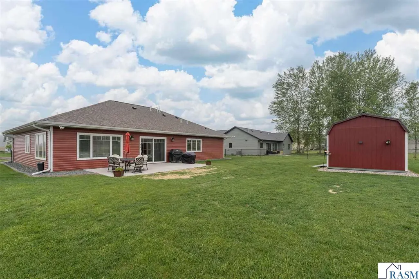
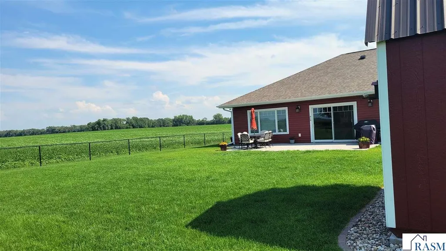
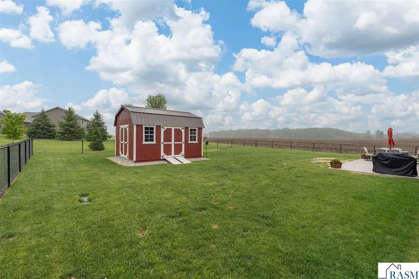
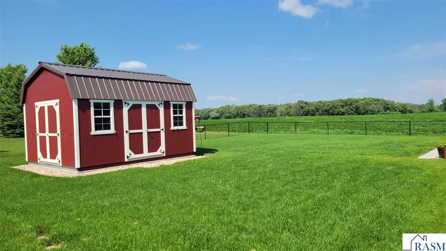
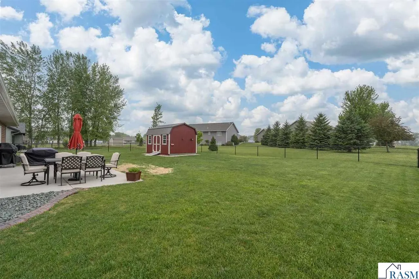
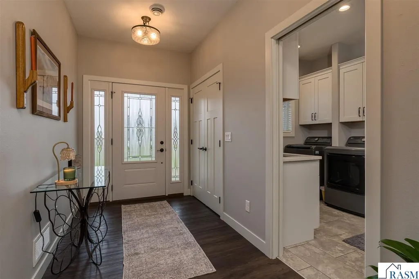
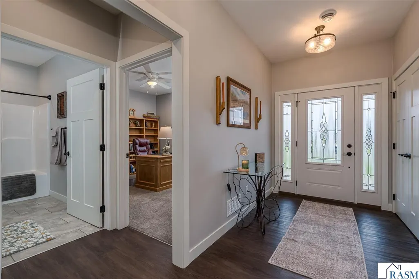
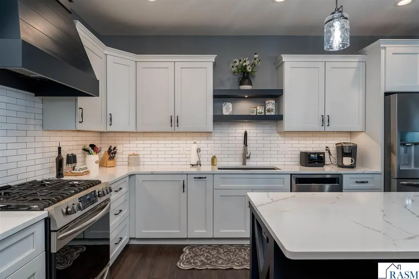
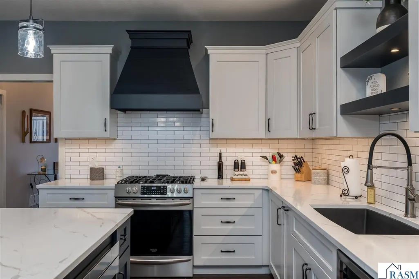
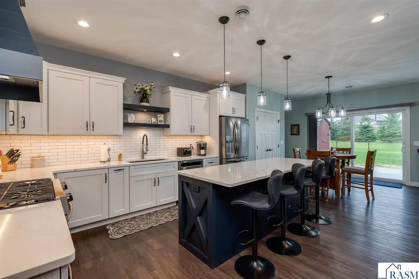
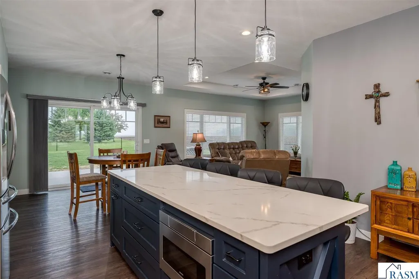
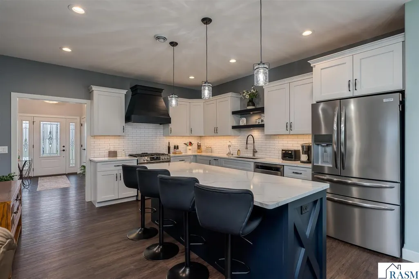
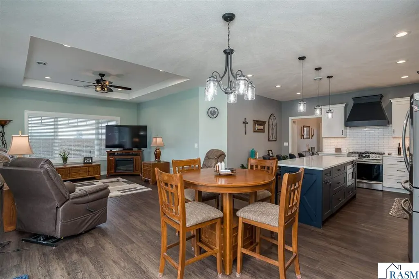
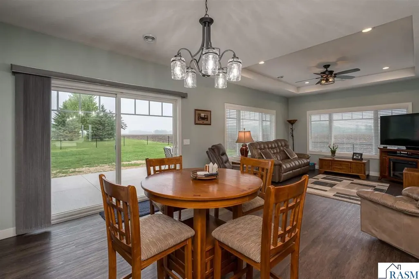
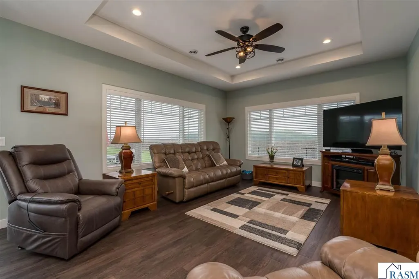
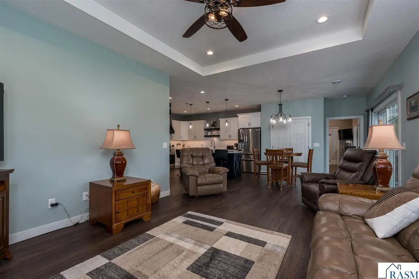
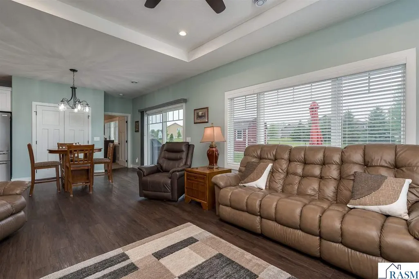
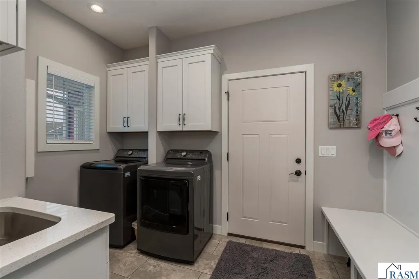
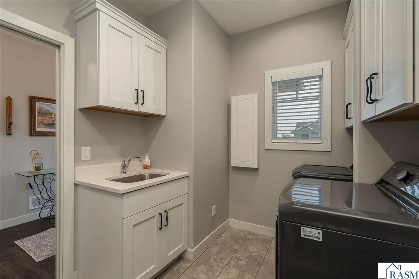
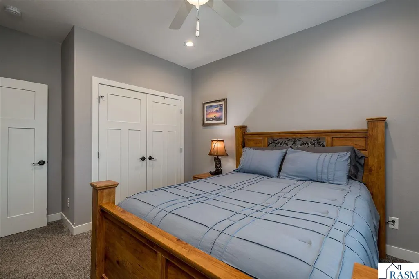
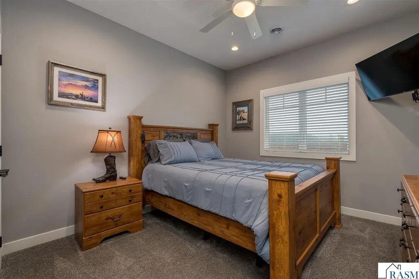
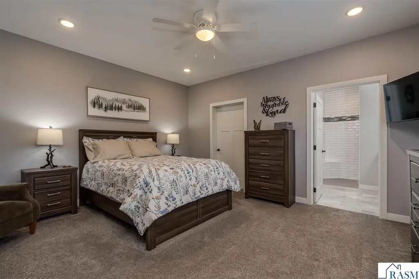
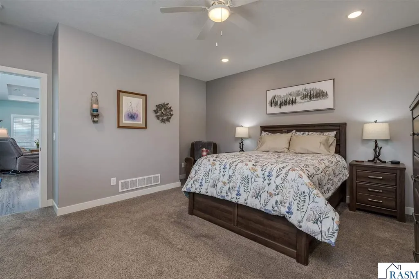
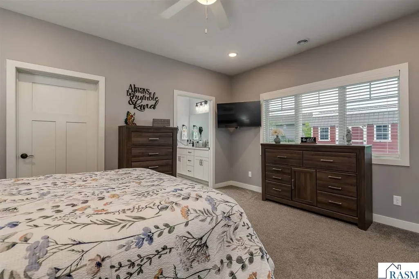
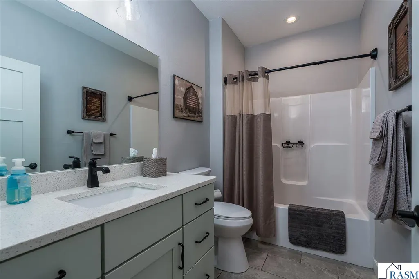
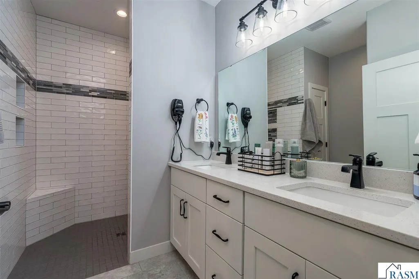
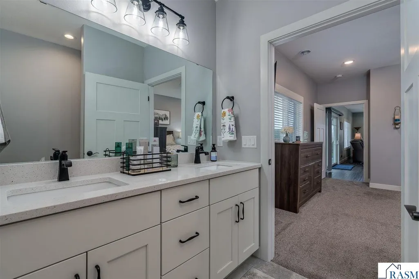
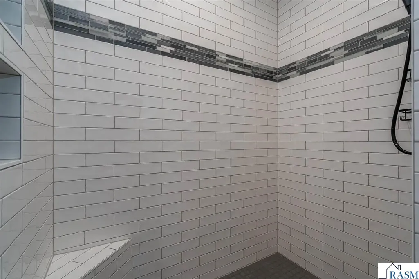
Charming 3-bedroom, 2-bathroom patio home has a heated 2.5 stall garage, RV pad with hook-up and fenced yard with in-ground sprinkler system. Home is located at the end of the road for peace and tranquility. It has an open floor plan with a showstopper kitchen that includes gleaming quartz countertops, a generous center island, stainless steel appliances, abundant cabinetry, and a spacious walk-in pantry for your organizing needs. The primary bathroom pampers you with a handicap accessible shower and heated tile flooring â because cold feet should never be part of your morning routine. A convenient mudroom has hooks for coats, storage for shoes/boots and doubles as the main floor laundry located off the heated garage. Step outside to the beautifully landscaped yard which has a generous 16 x 12 storage shed featuring two doors and a ramp. Enjoy the proximity to Lake Washington County Park and the Sakatah Trail where you are just moments away for outdoor adventures and weekend strolls. Schedule your private showing today!
| Price History | |
|---|---|
| 5/21/2026 | Listed $519,000 |
| 6/11/2026 | 4$499,999 |
| 7/10/2026 | 5$475,000 |
| 7/30/2026 | 4$459,999 |
| 8/10/2026 | 3$449,000 |
General Features
| Heating | Forced Air |
|---|---|
| Cooling | Central |
| Roof | Asphalt Shingles |
| Water | City |
| Sewer | City |
| Appliances | Dishwasher,Disposal,Dryer,Exhaust Fan/Hood,Microwave,Range/Stove,Refrigerator,Washer |
| Amenities | Ceiling Fans,Garage Door Opener,Kitchen Center Island,Tiled Floors,Walk-In Closet,Washer/Dryer Hookups,Double Pane Windows (L),Smoke Alarms (L),CO Detectors (L),Window Coverings (L) |
| Status | Active |
| 3/4 Baths | 1 |
| Full Baths | 1 |
| Year Built | 2021 |
| Style | SF Single Family |
| Stories Count | 1 Story |
| Road Frontage | City,Paved |
| Status | CONTNGNT-HOME INSPECTION |
| Subdivision | MN |
| Sale/Rent | For Sale |
| School District | Mankato #77 |
Interior Features
| Fireplace | No |
|---|---|
| Dining Room | Open Floor Plan |
| Basement Material | N/A |
| Basement Style | Slab |
| Basement Features | N/A |
| BATH DESCRIPTION | Main Floor 3/4 Bath,Main Floor Full Bath |
| Finished SqFt Above Grade | 1656 |
| Total Fin Square Footage | 1656 |
Exterior Features
| Exterior | Steel,Stone |
|---|---|
| Waterfront | No |
| Garage Dimensions | 29 x 26 |
| Lot Size Area | 0.29 |
| Garage Capacity | 2 |
| Outbuildings | Storage Shed |
| Construction Type | Frame/Wood |
| Foundation Size | 1656 |
| Approx Lot Dimension | 91x140 |
| Garage Type | Attached |
| Exterior Amenities | Driveway - Concrete,Fenced Yard - Full,Inground Sprinkler System,Patio,RV Parking |
| Garage Square Footage | 738 |
Amenities
- Foreclosure
- Views
- Short Sale
- New Construction
- Adult 55+
- Lease To Own
- No HOA Fees
- Furnished
- Primary On Main
- Air Conditioning
- Seller Finance
- Green
- Fixer Upper
- Horse
- Golf
- Fireplace
- Deck
- Garage
- Basement
- Pool
Property vs Single Family Average in 56063
Price
Taxes
Year Built
Visits
 The data relating to real estate for sale on this web site comes in part from the Broker Reciprocity Program of the Regional Multiple Listing Service of Minnesota, Inc. Real estate listings held by brokerage firms other than Coldwell Banker River Valley, REALTORS - Onalaska are marked with the Broker Reciprocity logo or the Broker Reciprocity thumbnail logo (little black
house) and detailed information about them includes the name of the listing brokers.
The data relating to real estate for sale on this web site comes in part from the Broker Reciprocity Program of the Regional Multiple Listing Service of Minnesota, Inc. Real estate listings held by brokerage firms other than Coldwell Banker River Valley, REALTORS - Onalaska are marked with the Broker Reciprocity logo or the Broker Reciprocity thumbnail logo (little black
house) and detailed information about them includes the name of the listing brokers.


 Metro MLS - Milwaukee Data provided by Metro MLS. All information deemed reliable but not guaranteed. All properties are subject to prior sale, change or withdrawal. Neither listing broker(s) or information provider(s) shall be responsible for any typographical errors, misinformation, misprints and shall be held totally harmless. IDX information is provided exclusively for consumers personal, non-commercial use and that it may not be used for any purpose other than to identify prospective properties consumers may be interested in purchasing. The data relating to real estate for sale on this website comes in part from the Internet Data Exchange program of the Multiple Listing Service. Information is supplied by seller and other third parties and has not been verified. Real estate listings held by brokerage firms other than Coldwell Banker River Valley, REALTORS - Onalaska may be marked with the Internet Data Exchange logo and detailed information about those properties will include the name of the listing broker(s) when required by the MLS. Copyright ©2026 - Multiple Listing Service, Inc. - All rights reserved.
Last Updated: September 14, 2026 8:44 AM UTC
Metro MLS - Milwaukee Data provided by Metro MLS. All information deemed reliable but not guaranteed. All properties are subject to prior sale, change or withdrawal. Neither listing broker(s) or information provider(s) shall be responsible for any typographical errors, misinformation, misprints and shall be held totally harmless. IDX information is provided exclusively for consumers personal, non-commercial use and that it may not be used for any purpose other than to identify prospective properties consumers may be interested in purchasing. The data relating to real estate for sale on this website comes in part from the Internet Data Exchange program of the Multiple Listing Service. Information is supplied by seller and other third parties and has not been verified. Real estate listings held by brokerage firms other than Coldwell Banker River Valley, REALTORS - Onalaska may be marked with the Internet Data Exchange logo and detailed information about those properties will include the name of the listing broker(s) when required by the MLS. Copyright ©2026 - Multiple Listing Service, Inc. - All rights reserved.
Last Updated: September 14, 2026 8:44 AM UTC
 © 2026 Realtor Association of Southern Minnesota. All rights reserved. The data relating to real estate for sale on this limited electronic display comes in part from the Broker Reciprocity (sm) Program of the Realtor Association of Southern Minnesota Multiple Listing Service. Real estate listings held by brokerage firms other then Coldwell Banker River Valley, REALTORS - Onalaska are marked with the Broker Reciprocity(sm) logo or the Broker Reciprocity(sm) thumbnail logo (a little black house)
 SCWMLS - South Central Wisconsin Multiple Listing Corp. All information deemed reliable but not guaranteed. All properties are subject to prior sale, change or withdrawal. Neither listing broker(s) or information provider(s) shall be responsible for any typographical errors, misinformation, misprints and shall be held totally harmless. Listing(s) information is provided for consumers personal, non-commercial use and may not be used for any purpose other than to identify prospective properties consumers may be interested in purchasing. The data relating to real estate for sale on this website comes in part from the Internet Data Exchange program of the Multiple Listing Service. Real estate listings held by brokerage firms other than Coldwell Banker River Valley, REALTORS - Onalaska may be marked with the Internet Data Exchange logo and detailed information about those properties will include the name of the listing broker(s) when required by the MLS. Copyright 2026 South Central Wisconsin MLS Corporation All rights reserved.
This information, provided by seller, listing broker, and other parties, may not have been verified.
SCWMLS information is provided exclusively for consumers personal, non-commercial use and that it may not be used for any purpose other than to identify prospective properties consumers may be interested in purchasing.
Last Updated: September 14, 2026 9:08 AM UTC
SCWMLS - South Central Wisconsin Multiple Listing Corp. All information deemed reliable but not guaranteed. All properties are subject to prior sale, change or withdrawal. Neither listing broker(s) or information provider(s) shall be responsible for any typographical errors, misinformation, misprints and shall be held totally harmless. Listing(s) information is provided for consumers personal, non-commercial use and may not be used for any purpose other than to identify prospective properties consumers may be interested in purchasing. The data relating to real estate for sale on this website comes in part from the Internet Data Exchange program of the Multiple Listing Service. Real estate listings held by brokerage firms other than Coldwell Banker River Valley, REALTORS - Onalaska may be marked with the Internet Data Exchange logo and detailed information about those properties will include the name of the listing broker(s) when required by the MLS. Copyright 2026 South Central Wisconsin MLS Corporation All rights reserved.
This information, provided by seller, listing broker, and other parties, may not have been verified.
SCWMLS information is provided exclusively for consumers personal, non-commercial use and that it may not be used for any purpose other than to identify prospective properties consumers may be interested in purchasing.
Last Updated: September 14, 2026 9:08 AM UTC
 Information should be deemed reliable but not guaranteed, all representations are approximate, and individual verification is recommended. Copyright ©2017 All rights reserved.
