
Price Reduction - Waterfront

Address
2870 S Riverside Drive, Beloit, WI
Price
$ 650,000
Property Attributes
- ID#2019609
- TypeSingle Family
- Listing Status Active
- CountyROCK
- CityBeloit
- AreaBELOIT - T
- Zip53511
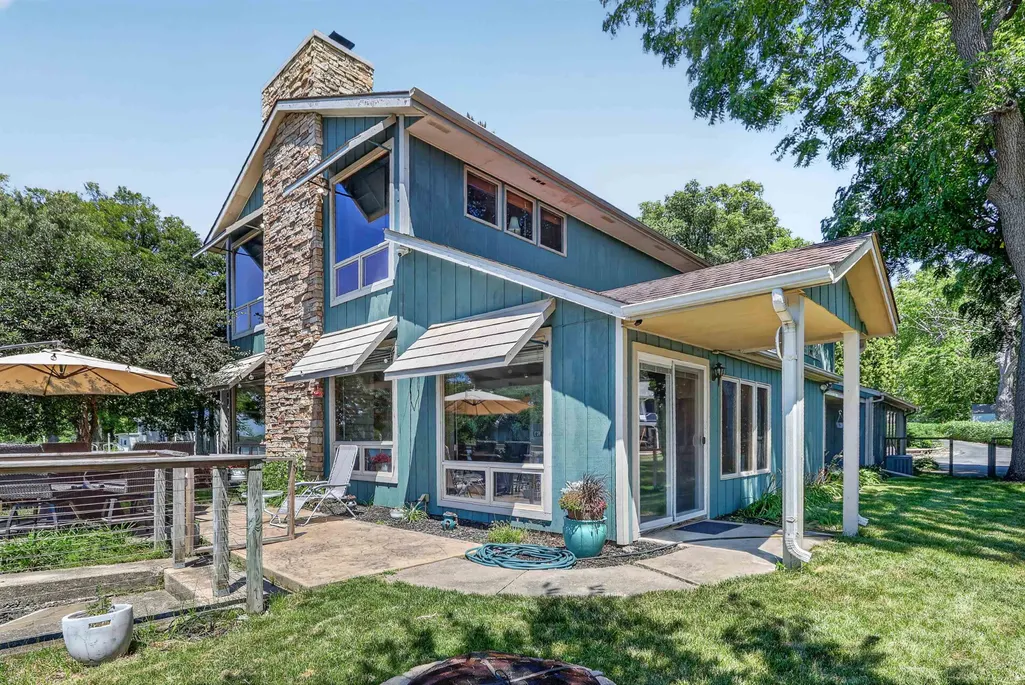
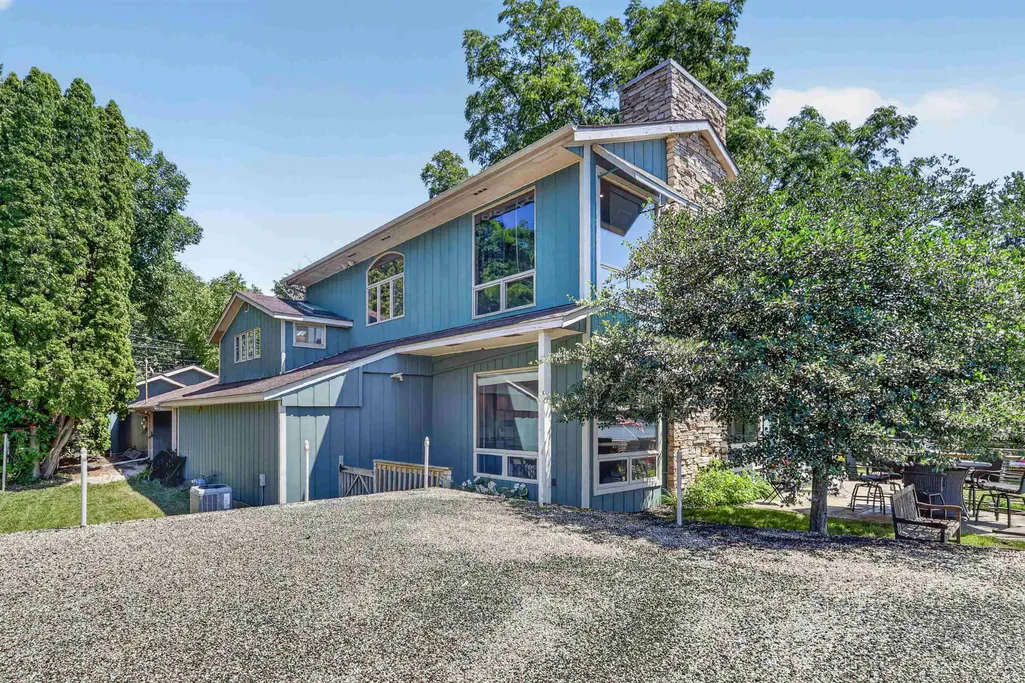
- StylePrairie/Craftsman
- Year Built1940
- Taxes$ 6900
- Price$ 650,000
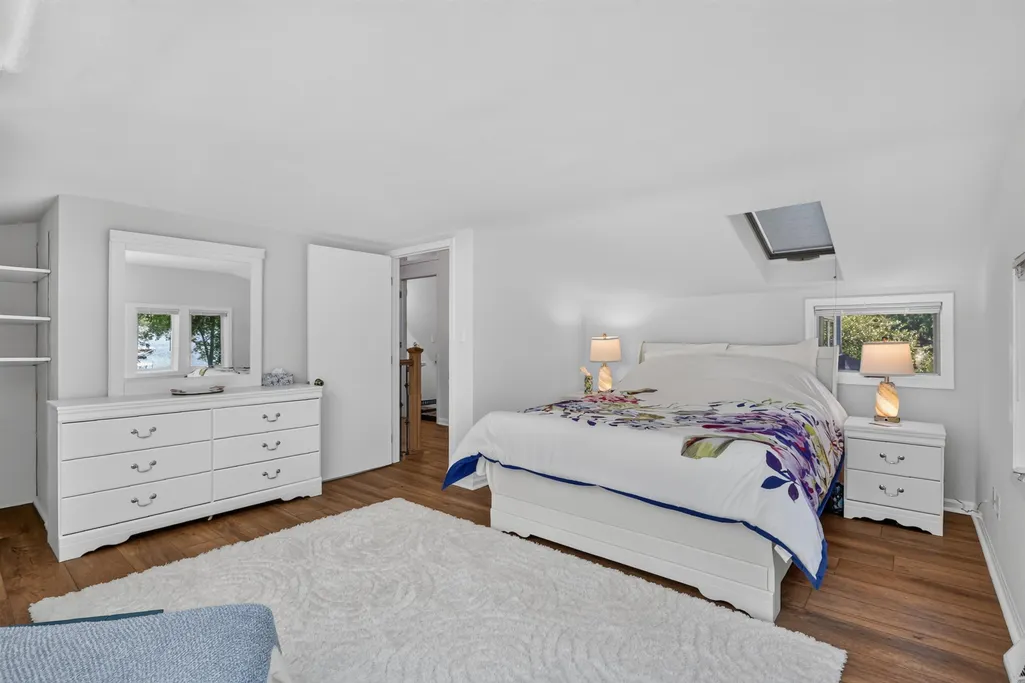
- Bedrooms3
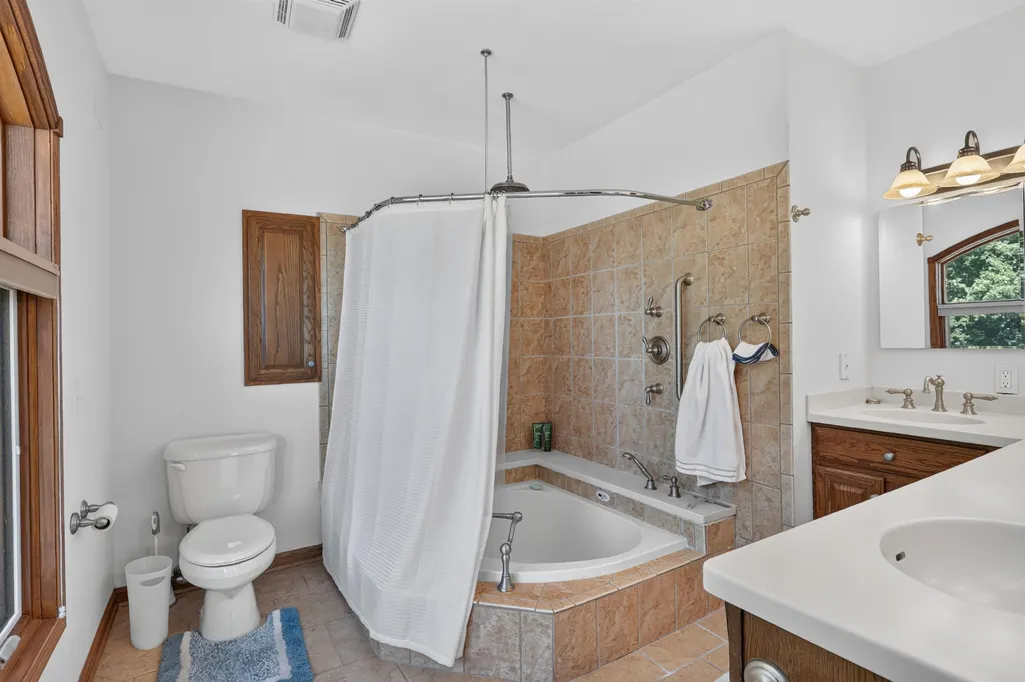
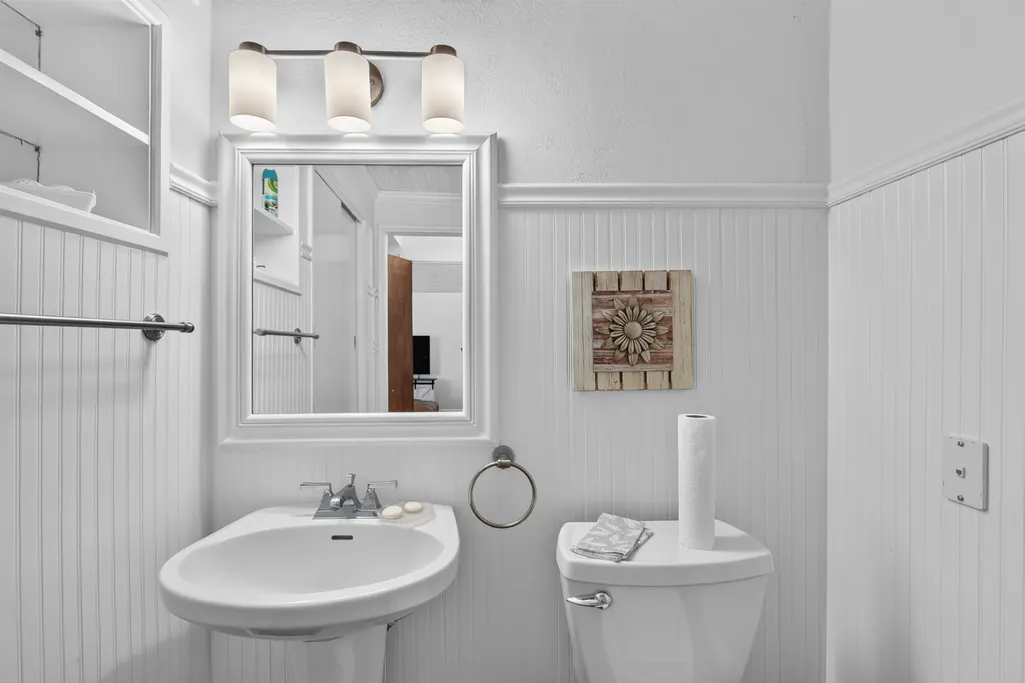
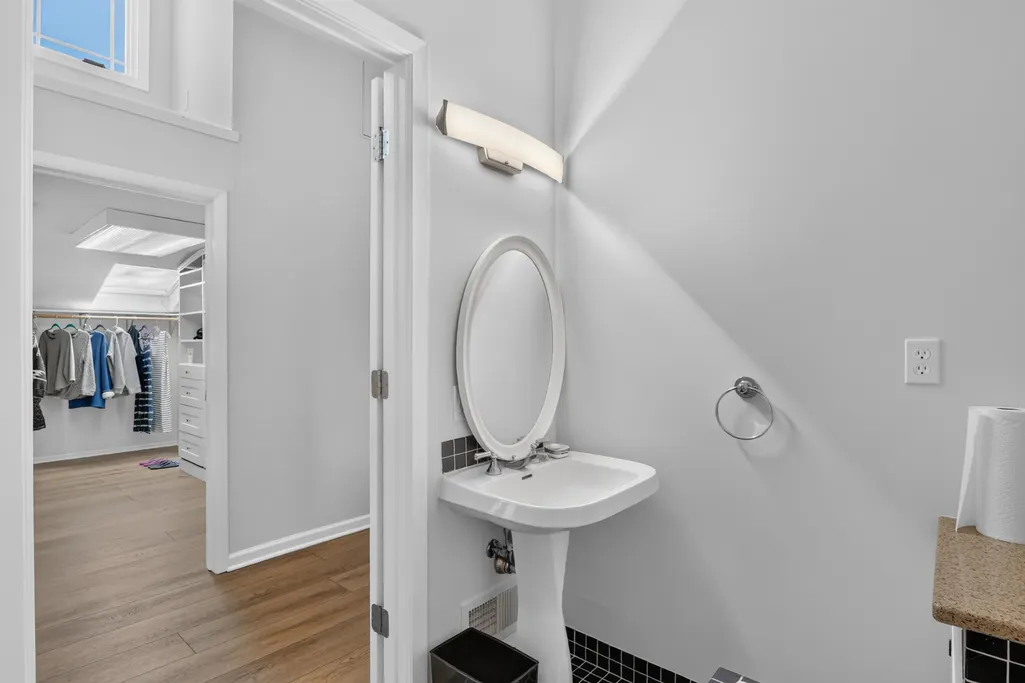
- Full Bathrooms3
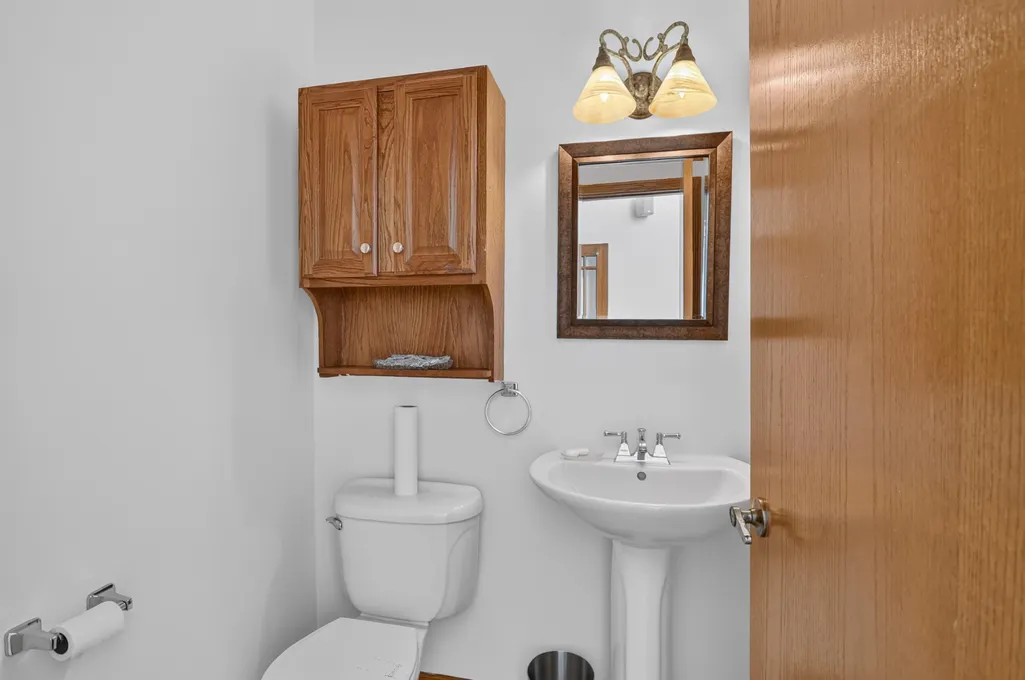
- Half Bathrooms1
- Sqr Footage4302
- Lot Size0.3 Acres
Data Source:
South Central Wisconsin MLS (SCWMLS)
Property Description
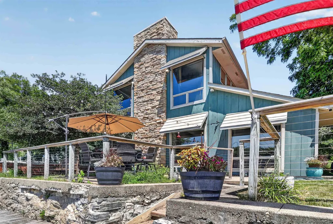
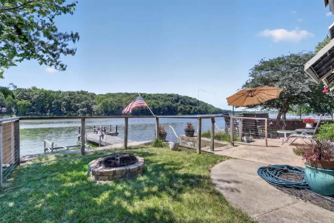
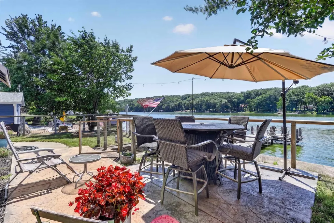
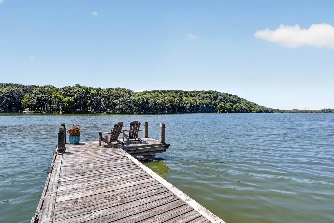
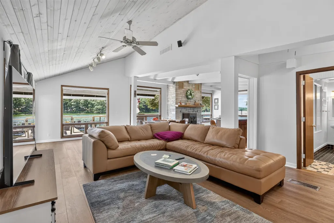
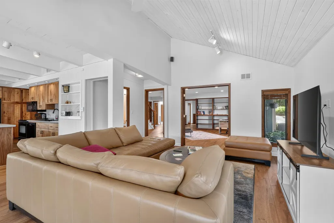
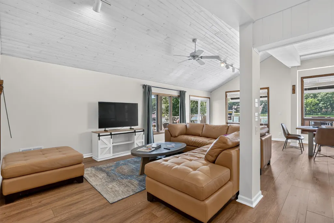
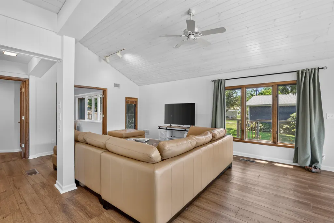
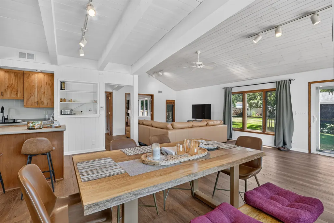
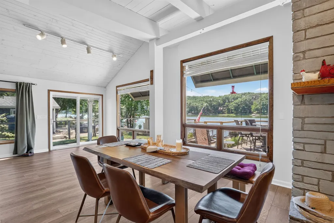
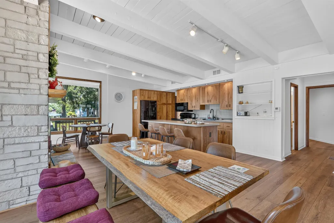
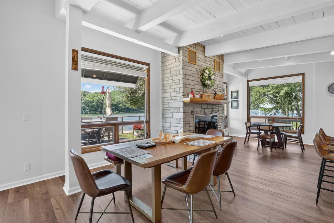
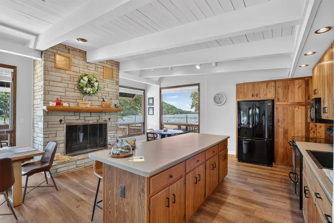
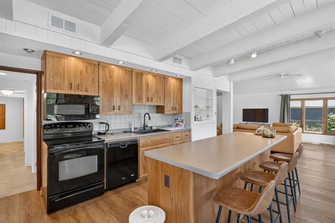
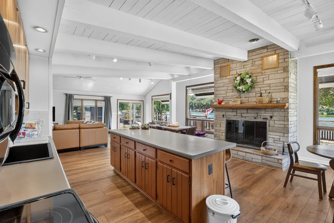
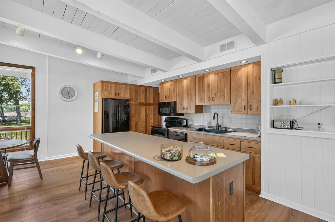
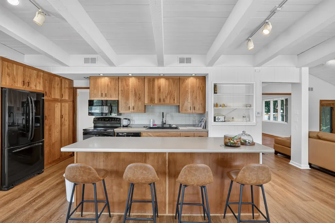
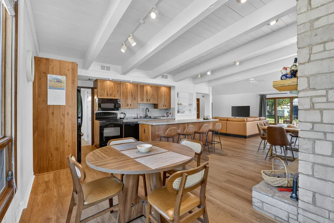
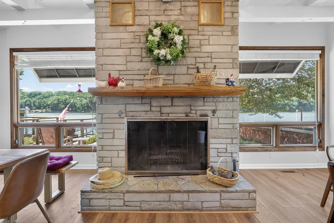
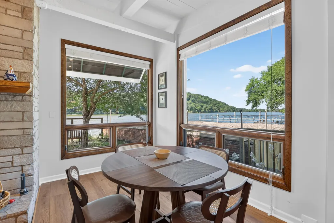
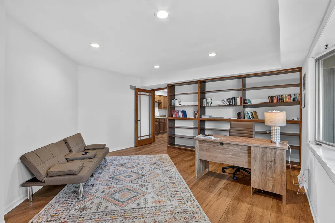
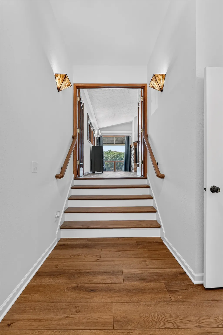
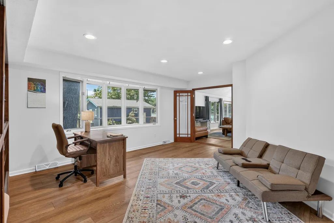
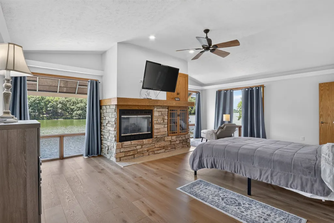
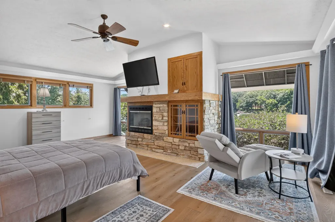
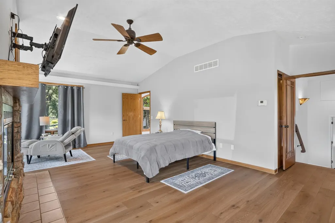
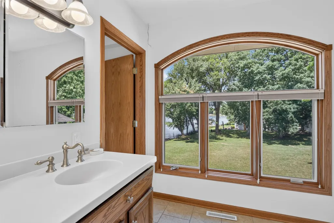
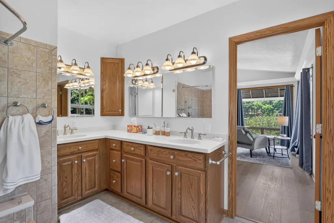
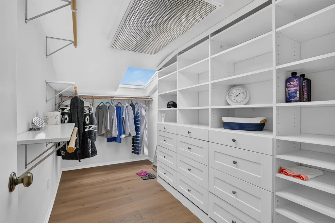
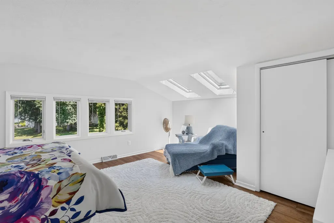
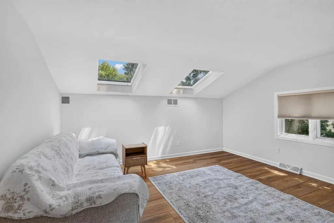
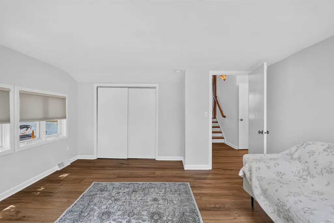
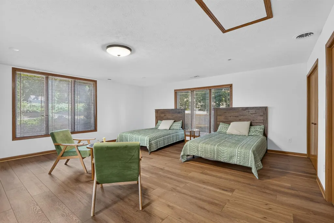
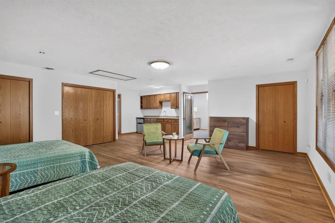
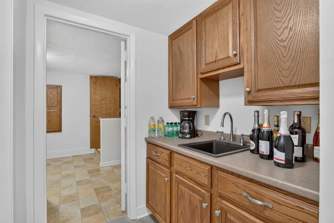
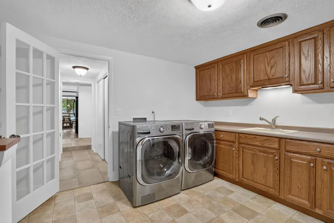
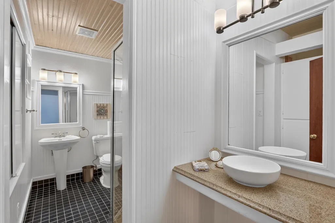
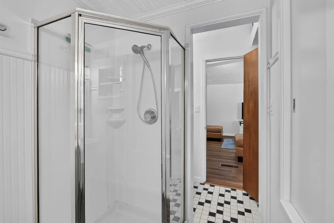
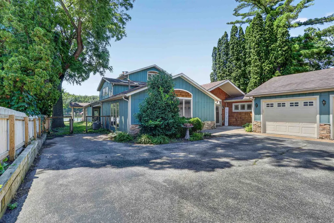
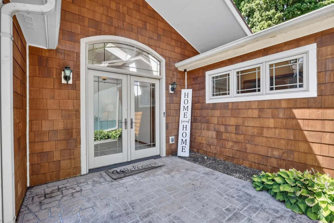
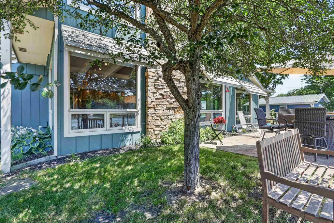
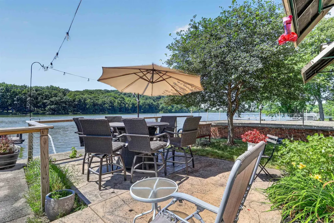
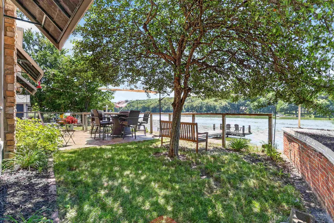
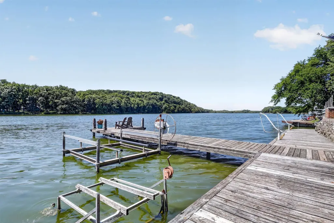
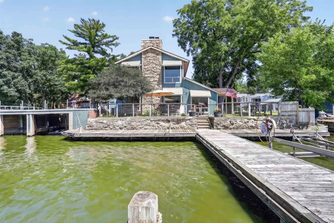
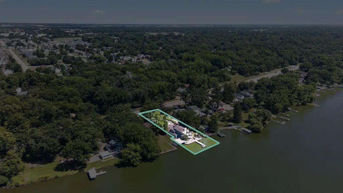
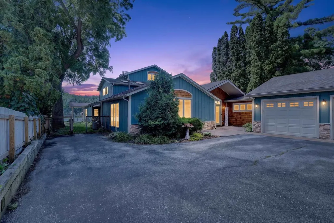
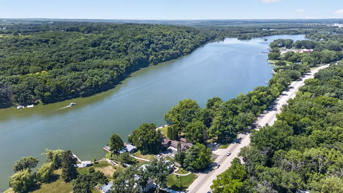
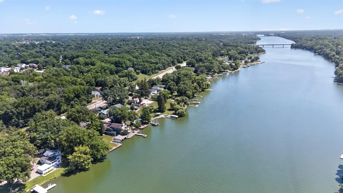
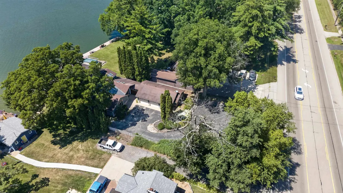
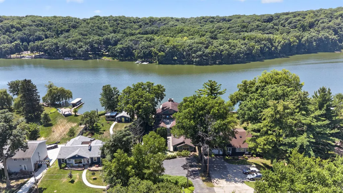
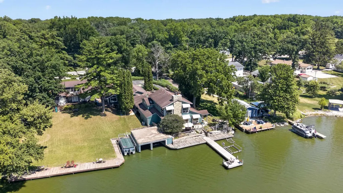
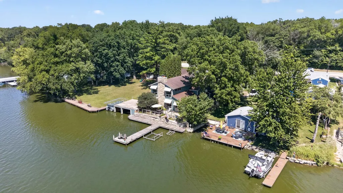
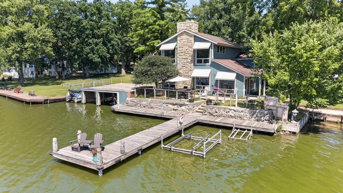
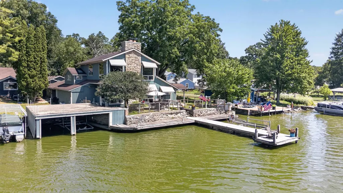
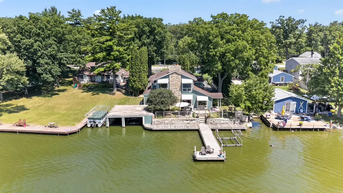
Wake up to stunning, unobstructed waterfront views every single day, with a primary suite perched right above the water for a true lake-life experience. This isnât just a home...itâs an opportunity. Offered fully furnished and move-in ready, itâs perfect as a second home, weekend escape, or income-producing rental as Beloit continues to grow. Enjoy the best of low-maintenance living with minimal yard work, plus a dock and boathouse ready for your next day on the water. Inside, youâll find generous square footage and flexible living spaces to fit your lifestyle. Whether youâre looking to relax, invest, or both, this property delivers. Life on the water is better. Schedule your showing today.
| Elementary School | Middle School | High School |
|---|---|---|
| Powers/Garden Prairie Elementary School | Turner Middle School | Turner High School |
| Price History | |
|---|---|
| 4/1/2026 | Listed $699,900 |
| 6/3/2026 | 2$689,900 |
| 6/15/2026 | 1$684,900 |
| 7/3/2026 | 3$670,000 |
| 8/25/2026 | 3$650,000 |
General Features
| Fireplaces | Gas |
|---|---|
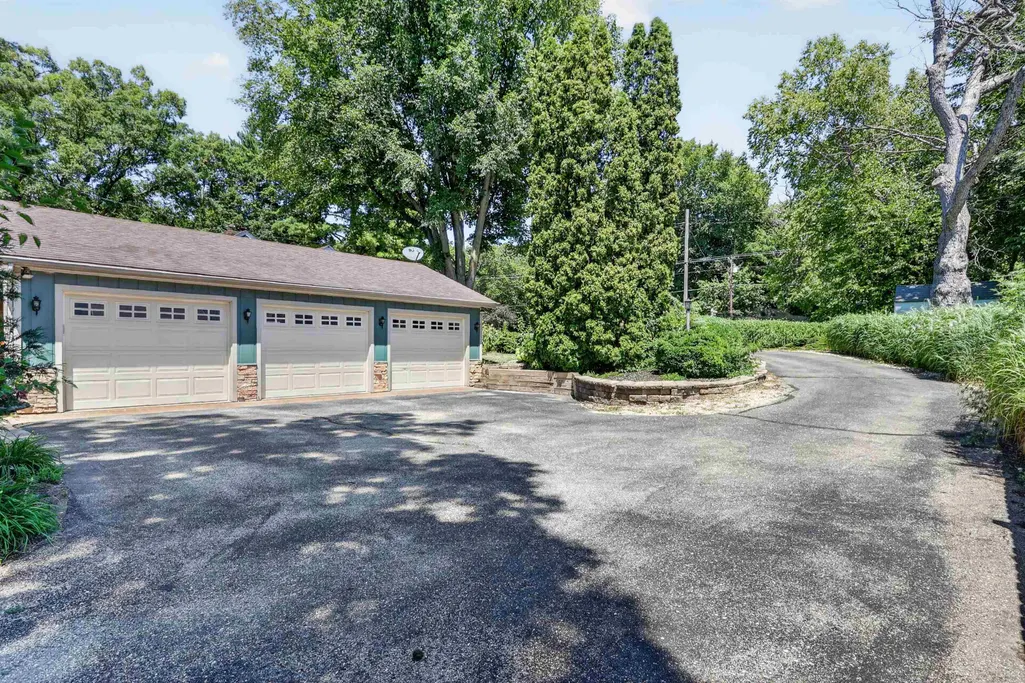
| Garage | 3 car,Attached |
| Zoning | R |
| School District | Beloit Turner |
| Full Baths | 3 |
| Half Baths | 1 |
| Style | Prairie/Craftsman |
| County | Rock |
| Class | Single Family |
| Tax Year | 2025 |
| Fuel | Natural gas |
| Status | Active |
| Items Included | Washer,dryer,refrigerator,microwave,dishwasher,and all furniture less a few misc. items. |
| Year Built | 1940 |
| Directions | Hwy 51/Riverside Dr. South of Inman. |
| High School | Turner |
| City | Beloit |
| Elementary School | Powers/Garden Prairie |
| Middle School | Turner |
| DOM | 147 |
| Price Per Sq Ft Total AG | 151.09 |
| County Qtr Section | Rock SE |
Interior Features
| Interior Amenities | Great room,Washer,Dryer |
|---|---|
| Basement | None |
| Family Room Dimensions | 23x23 |
| Laundry Dimensions | 10x13 |
| Kitchen Dimensions | 18x22 |
| Kitchen Features | Dishwasher,Kitchen Island,Range/Oven,Refrigerator |
| Beds | 3 |
| Total Baths | 3.5 |
| Heating/Cooling | Forced air |
| Other Room 3 | Other |
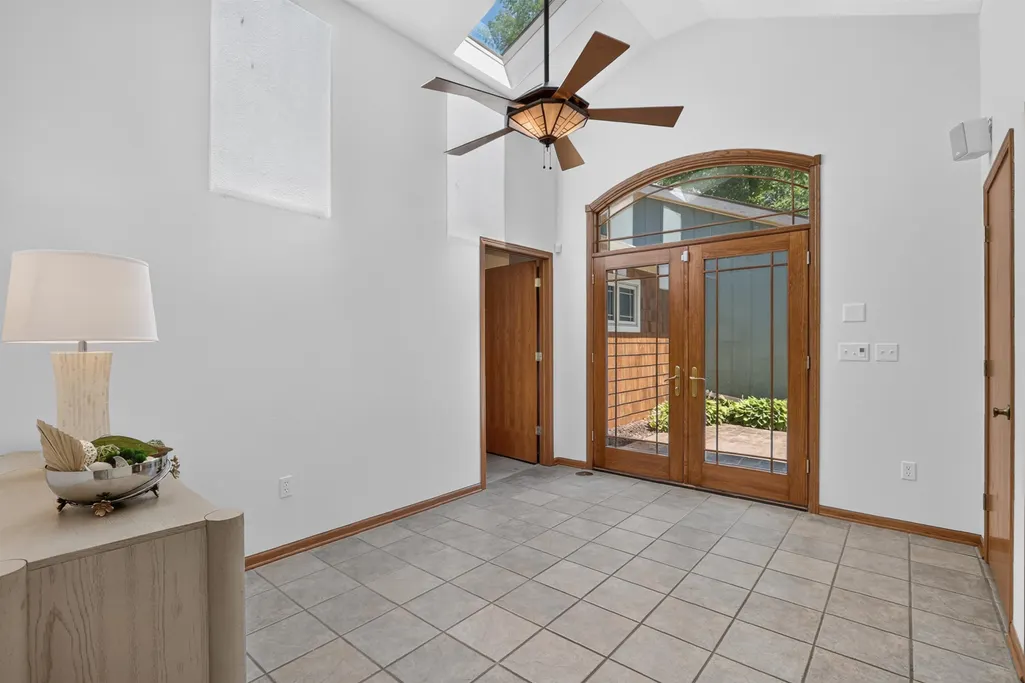
| Other Room 3 Dim | 11x25 |
| Other Room 2 Dim | 12x18 |
| Other Room 2 | Den/Office |
| Finished SqFt | 4302 |
| Bedroom 2 Dim | 9x18 |
| Bedroom 3 Dim | 13x13 |
| Other Room Dim | 10x13 |
| Laundry Level | M |
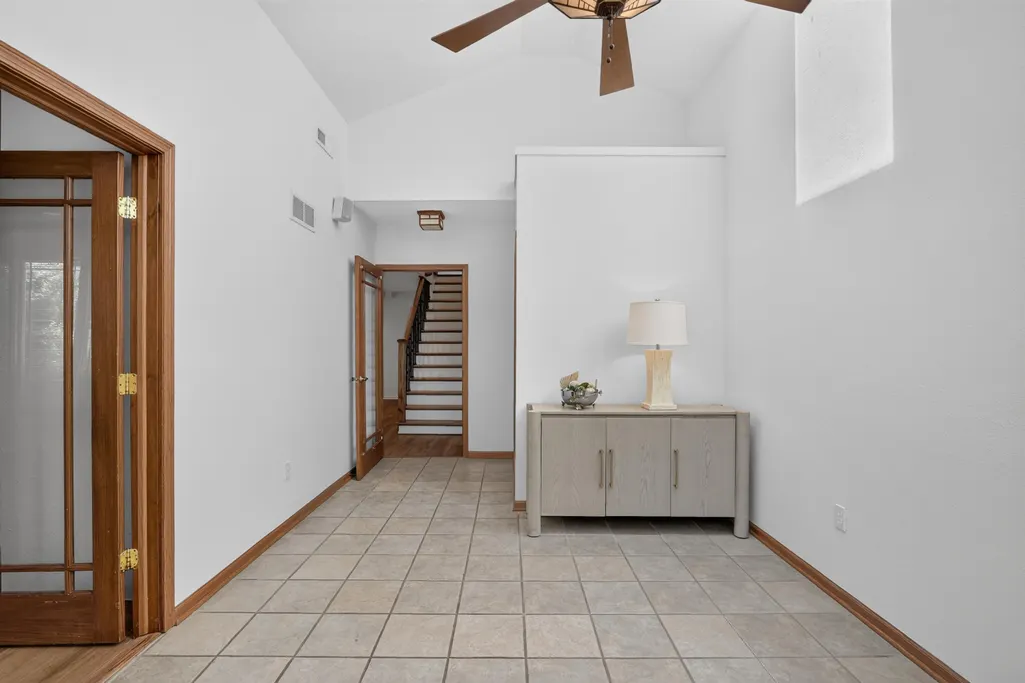
| Other Room | Foyer |
| Bedroom 2 Level | U |
| Bedroom 3 Level | U |
| Family Room Level | M |
| Kitchen Level | M |
| Other Room 2 Lvl | M |
| Other Room 3 Lvl | M |
| Other Room Lvl | M |
| SqFt Source | Assessor |
| Full Baths Main | 1 |
| Full Baths Upper | 2 |
Exterior Features
| Lot Description | In a flood plain |
|---|---|
| Improvements | 327000 |
| Exterior | Wood |
| Exterior Amenities | Fenced Yard |
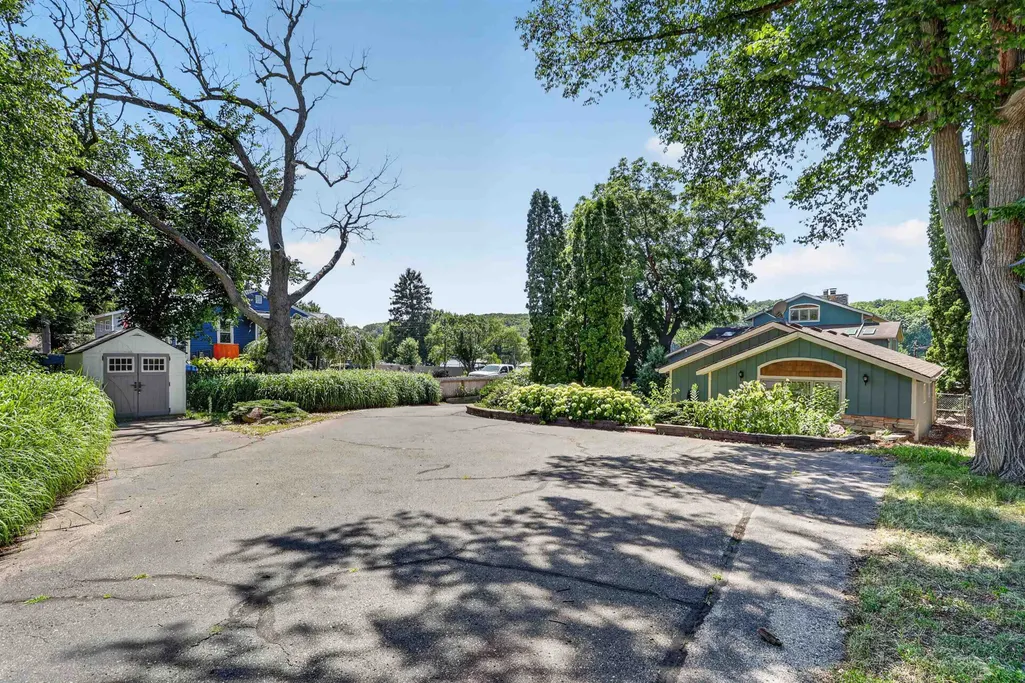
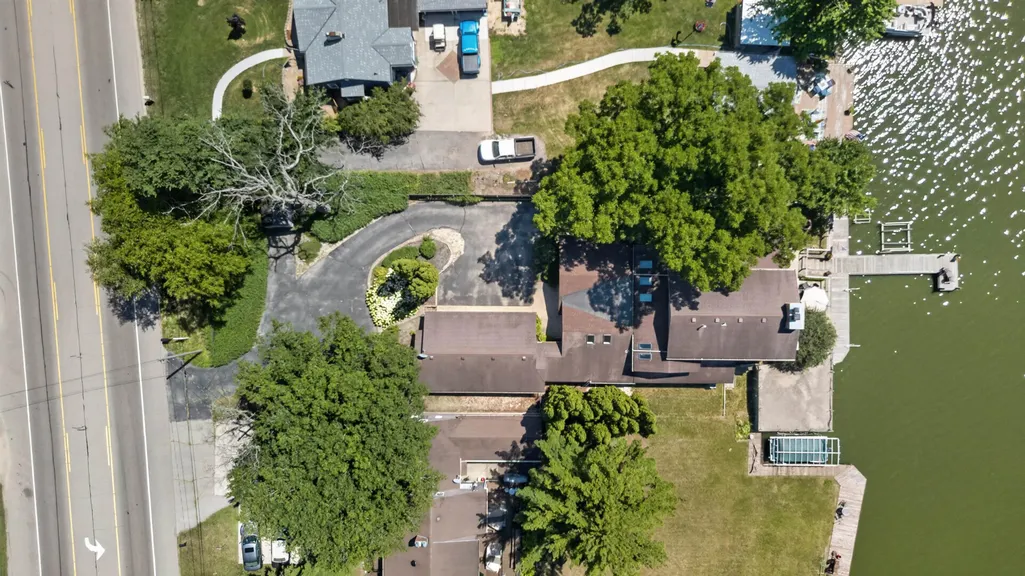
| Driveway | Paved |
| Waterfront | Dock/Pier,Has actual water frontage,River |
| Water/Waste | Municipal sewer,Well |
| Waterfront Y/N | Yes |
Amenities
- Foreclosure
- Views
- Short Sale
- New Construction
- Adult 55+
- Lease To Own
- No HOA Fees
- Furnished
- Primary On Main
- Air Conditioning
- Seller Finance
- Green
- Fixer Upper
- Horse
- Golf
- Fireplace
- Deck
- Garage
- Basement
- Pool
Property vs Single Family Average in 53511
Price
Taxes
Year Built
Visits
 The data relating to real estate for sale on this web site comes in part from the Broker Reciprocity Program of the Regional Multiple Listing Service of Minnesota, Inc. Real estate listings held by brokerage firms other than Coldwell Banker River Valley, REALTORS - Onalaska are marked with the Broker Reciprocity logo or the Broker Reciprocity thumbnail logo (little black
house) and detailed information about them includes the name of the listing brokers.
The data relating to real estate for sale on this web site comes in part from the Broker Reciprocity Program of the Regional Multiple Listing Service of Minnesota, Inc. Real estate listings held by brokerage firms other than Coldwell Banker River Valley, REALTORS - Onalaska are marked with the Broker Reciprocity logo or the Broker Reciprocity thumbnail logo (little black
house) and detailed information about them includes the name of the listing brokers.


 Metro MLS - Milwaukee Data provided by Metro MLS. All information deemed reliable but not guaranteed. All properties are subject to prior sale, change or withdrawal. Neither listing broker(s) or information provider(s) shall be responsible for any typographical errors, misinformation, misprints and shall be held totally harmless. IDX information is provided exclusively for consumers personal, non-commercial use and that it may not be used for any purpose other than to identify prospective properties consumers may be interested in purchasing. The data relating to real estate for sale on this website comes in part from the Internet Data Exchange program of the Multiple Listing Service. Information is supplied by seller and other third parties and has not been verified. Real estate listings held by brokerage firms other than Coldwell Banker River Valley, REALTORS - Onalaska may be marked with the Internet Data Exchange logo and detailed information about those properties will include the name of the listing broker(s) when required by the MLS. Copyright ©2026 - Multiple Listing Service, Inc. - All rights reserved.
Last Updated: September 12, 2026 9:09 AM UTC
Metro MLS - Milwaukee Data provided by Metro MLS. All information deemed reliable but not guaranteed. All properties are subject to prior sale, change or withdrawal. Neither listing broker(s) or information provider(s) shall be responsible for any typographical errors, misinformation, misprints and shall be held totally harmless. IDX information is provided exclusively for consumers personal, non-commercial use and that it may not be used for any purpose other than to identify prospective properties consumers may be interested in purchasing. The data relating to real estate for sale on this website comes in part from the Internet Data Exchange program of the Multiple Listing Service. Information is supplied by seller and other third parties and has not been verified. Real estate listings held by brokerage firms other than Coldwell Banker River Valley, REALTORS - Onalaska may be marked with the Internet Data Exchange logo and detailed information about those properties will include the name of the listing broker(s) when required by the MLS. Copyright ©2026 - Multiple Listing Service, Inc. - All rights reserved.
Last Updated: September 12, 2026 9:09 AM UTC
 © 2026 Realtor Association of Southern Minnesota. All rights reserved. The data relating to real estate for sale on this limited electronic display comes in part from the Broker Reciprocity (sm) Program of the Realtor Association of Southern Minnesota Multiple Listing Service. Real estate listings held by brokerage firms other then Coldwell Banker River Valley, REALTORS - Onalaska are marked with the Broker Reciprocity(sm) logo or the Broker Reciprocity(sm) thumbnail logo (a little black house)
 SCWMLS - South Central Wisconsin Multiple Listing Corp. All information deemed reliable but not guaranteed. All properties are subject to prior sale, change or withdrawal. Neither listing broker(s) or information provider(s) shall be responsible for any typographical errors, misinformation, misprints and shall be held totally harmless. Listing(s) information is provided for consumers personal, non-commercial use and may not be used for any purpose other than to identify prospective properties consumers may be interested in purchasing. The data relating to real estate for sale on this website comes in part from the Internet Data Exchange program of the Multiple Listing Service. Real estate listings held by brokerage firms other than Coldwell Banker River Valley, REALTORS - Onalaska may be marked with the Internet Data Exchange logo and detailed information about those properties will include the name of the listing broker(s) when required by the MLS. Copyright 2026 South Central Wisconsin MLS Corporation All rights reserved.
This information, provided by seller, listing broker, and other parties, may not have been verified.
SCWMLS information is provided exclusively for consumers personal, non-commercial use and that it may not be used for any purpose other than to identify prospective properties consumers may be interested in purchasing.
Last Updated: September 12, 2026 9:09 AM UTC
SCWMLS - South Central Wisconsin Multiple Listing Corp. All information deemed reliable but not guaranteed. All properties are subject to prior sale, change or withdrawal. Neither listing broker(s) or information provider(s) shall be responsible for any typographical errors, misinformation, misprints and shall be held totally harmless. Listing(s) information is provided for consumers personal, non-commercial use and may not be used for any purpose other than to identify prospective properties consumers may be interested in purchasing. The data relating to real estate for sale on this website comes in part from the Internet Data Exchange program of the Multiple Listing Service. Real estate listings held by brokerage firms other than Coldwell Banker River Valley, REALTORS - Onalaska may be marked with the Internet Data Exchange logo and detailed information about those properties will include the name of the listing broker(s) when required by the MLS. Copyright 2026 South Central Wisconsin MLS Corporation All rights reserved.
This information, provided by seller, listing broker, and other parties, may not have been verified.
SCWMLS information is provided exclusively for consumers personal, non-commercial use and that it may not be used for any purpose other than to identify prospective properties consumers may be interested in purchasing.
Last Updated: September 12, 2026 9:09 AM UTC
 Information should be deemed reliable but not guaranteed, all representations are approximate, and individual verification is recommended. Copyright ©2017 All rights reserved.
